springgreenhomes exterior streetview 03 mod

Familiar Forms, Unfamiliar Performance: Passive House Infill in Cincinnati

By Jay Fox

Sol design + consulting Founder and CEO Sanyog Rathod first sketched the idea for Spring Green Townhomes in 2007 or 2008. At the time, the lot was just the empty parcel next to his own historic home in Over-the-Rhine, one of Cincinnati's densest and most architecturally distinctive neighborhoods. The vision was modest by today's standards, including two sustainable townhomes that would match the texture of the historic community and align with the rhythm of the surrounding brick facades. Passive House certification was not on the table.

Nearly two decades later, Rathod has built two homes that come within figurative inches of Passive House standards, won a CRAN Award from AIA Cincinnati for his work, and started preparations for the project’s second phase, which will create another building on an adjacent lot that is targeting full Phius certification. The project has taken its time, but what emerged from that patience is a practical template for high-performance infill housing in a region where Passive House remains far from mainstream.

All photos and figures courtesy of Sol design + consulting unless otherwise noted

A Neighborhood Designed for Density

Cincinnati was one of the most populous cities in the United States for much of the nineteenth century, and the building stock within Over-the-Rhine reflects both that history and that density. The neighborhood is characterized by narrow, vertically proportioned buildings that share party walls, with storefronts at street level and apartments stacked above. Brick is the dominant material, often painted in vivid colors that the local historic conservation board recognizes as part of the neighborhood's character. (Yes, they paint the brick.) Slate, stone, and wrought iron are also commonly used materials, and the resulting palette and overall streetscape possess an appearance that is similar to older residential neighborhoods in Philadelphia or Baltimore more than Brooklyn or Boston.

While some parts of the city were demolished during an aggressive urban renewal campaign following World War II, Over-the-Rhine remained largely intact. As a result, it has been designated as a historic preservation district, so buildings cannot be demolished unless they pose a health or safety hazard, and any new construction must be reviewed by the Historic Conservation Board of Cincinnati. For Rathod, who has lived in the neighborhood for approximately 20 years and has long been an advocate of sustainable design and construction, fitting a high-performance building into this context was both a design challenge and a personal commitment.

Before Spring Green took its current form, the city ran an infill design competition to establish guidelines for new construction in Over-the-Rhine. His firm’s entry argued that historical appropriateness should not be limited to aesthetics. A truly appropriate building, the firm contended, should also be forward-looking, resilient, and sustainable. More than a set of aesthetic choices, historical buildings are durable and have the ability to be used for centuries. That means they must be capable of keeping those inside comfortable, which inevitably becomes a question of performance. The submission gave him a template for balancing the narrow proportions, vertical window rhythms, and material palette that the neighborhood demands with the thermal and airtightness requirements of Passive House design. When the design went before the historic conservation board, there was no significant resistance.

Many of the brick buildings in Over-the-Rhine have been painted, particularly along West Elder Street near Findlay Market. Photo by Joe D. Good via Wikimedia.

Policy Designed to Fill in Gaps

Like many American cities, Cincinnati experienced a combination of deindustrialization and depopulation during the second half of the twentieth century. More recently, the city has been experiencing a notable upswing, and Rathod notes that part of that recovery is attributable to a property tax incentive program the city passed in 2007.

As Rathod explains, new homes and deep energy retrofits that certify through a green standard can qualify for significant tax abatements and other incentives. The program brought substantial development into the city, though it has since been tiered to direct greater incentives toward neighborhoods where the building stock is most in need of improvement. The incentive is significant enough that it has shaped market behavior, making green building certification a financially rational choice rather than an ideological one. It has led to a surge in LEED certification around Cincinnati.

Research performed by Bev Craig of Massachusetts Clean Energy Center several years ago confirms that this is not unusual. She found that states with underdeveloped Passive House markets that incentivize green building certification without distinguishing between LEED and a more stringent standard (e.g., Passive House Institute, Phius, Living Building Challenge) tend to produce a lot of LEED buildings. The simple explanation is that people like to build what they know.

Rathod adds that the surge in construction within Cincinnati has also meant that builders have had plenty of work, so they haven’t seen the need to expand their offerings, undergo more advanced training, or take on the risk of trying a Passive House project for the first time. Consequently, Passive House has been slower to gain traction in the city, but the financial scaffolding is there.

Keeping It Familiar

Rathod is no stranger to Passive House, however. He has been a Certified Passive House Consultant for more than a decade, having traveled to California in 2014 to undergo training at a time that very few people in the United States had even heard of Passive House. His firm, Sol design + consulting, also served as the Certified Passive House Consultant (CPHC) and Phius Verifier on the first Passive House-certified multifamily building in Ohio—a 54-unit, three-story project in Columbus known as Fairwood Commons.

Figure 1. The connection between floor and a typical wall.

Despite his familiarity with Passive House, Rathod knew with Spring Green that his approach would have to be adapted and made familiar for the trades and general contractors in Cincinnati. The strategy echoes something Kim Bretheim of LHB described when designing Phius-certified townhouses at Carleton College in Northfield, Minnesota. Bretheim designed envelopes that looked familiar because, as he put it, "otherwise, people just add zeros to the cost,” typically because of the risk that comes with the unknown. Rathod arrived at the same philosophy independently. If the assemblies require a general contractor to completely change their sequence of construction, the project will be priced accordingly—meaning it will be priced out entirely.

Figure 2. The foundation.

The wall system is a case in point. Rathod initially explored using T-Stud, a product that offers continuous insulation without altering the framing workflow. Supply chain disruptions during COVID forced a pivot, and the team landed on a staggered stud wall: a 2x6 bottom plate with staggered 2x4 vertical studs, spray-foamed continuously through the web. The result is at least two inches of continuous insulation through the stud cavity, eliminating thermal bridging while using a framing approach that any carpenter can execute without retraining. The assembly also delivers strong acoustic and moisture performance—critical in a mixed-humid climate where condensation management is the primary envelope concern. The connection between the wall and floor is shown in Figure 1.

Figure 3. The parapet and roof assembly.

Below grade, the homes sit on concrete foundation walls with rigid insulation resulting in a total R-value of approximately 20 (see Figure 2). Rathod considered using Glavel—a foam glass product that delivers structural performance, insulation, and drainage and is manufactured in Vermont—but the narrow streets of Over-the-Rhine could not accommodate the delivery truck, and the cost of alternative delivery pushed the product past the price of conventional rigid foam. It was the kind of pragmatic call that many other practitioners in emerging markets have to navigate.

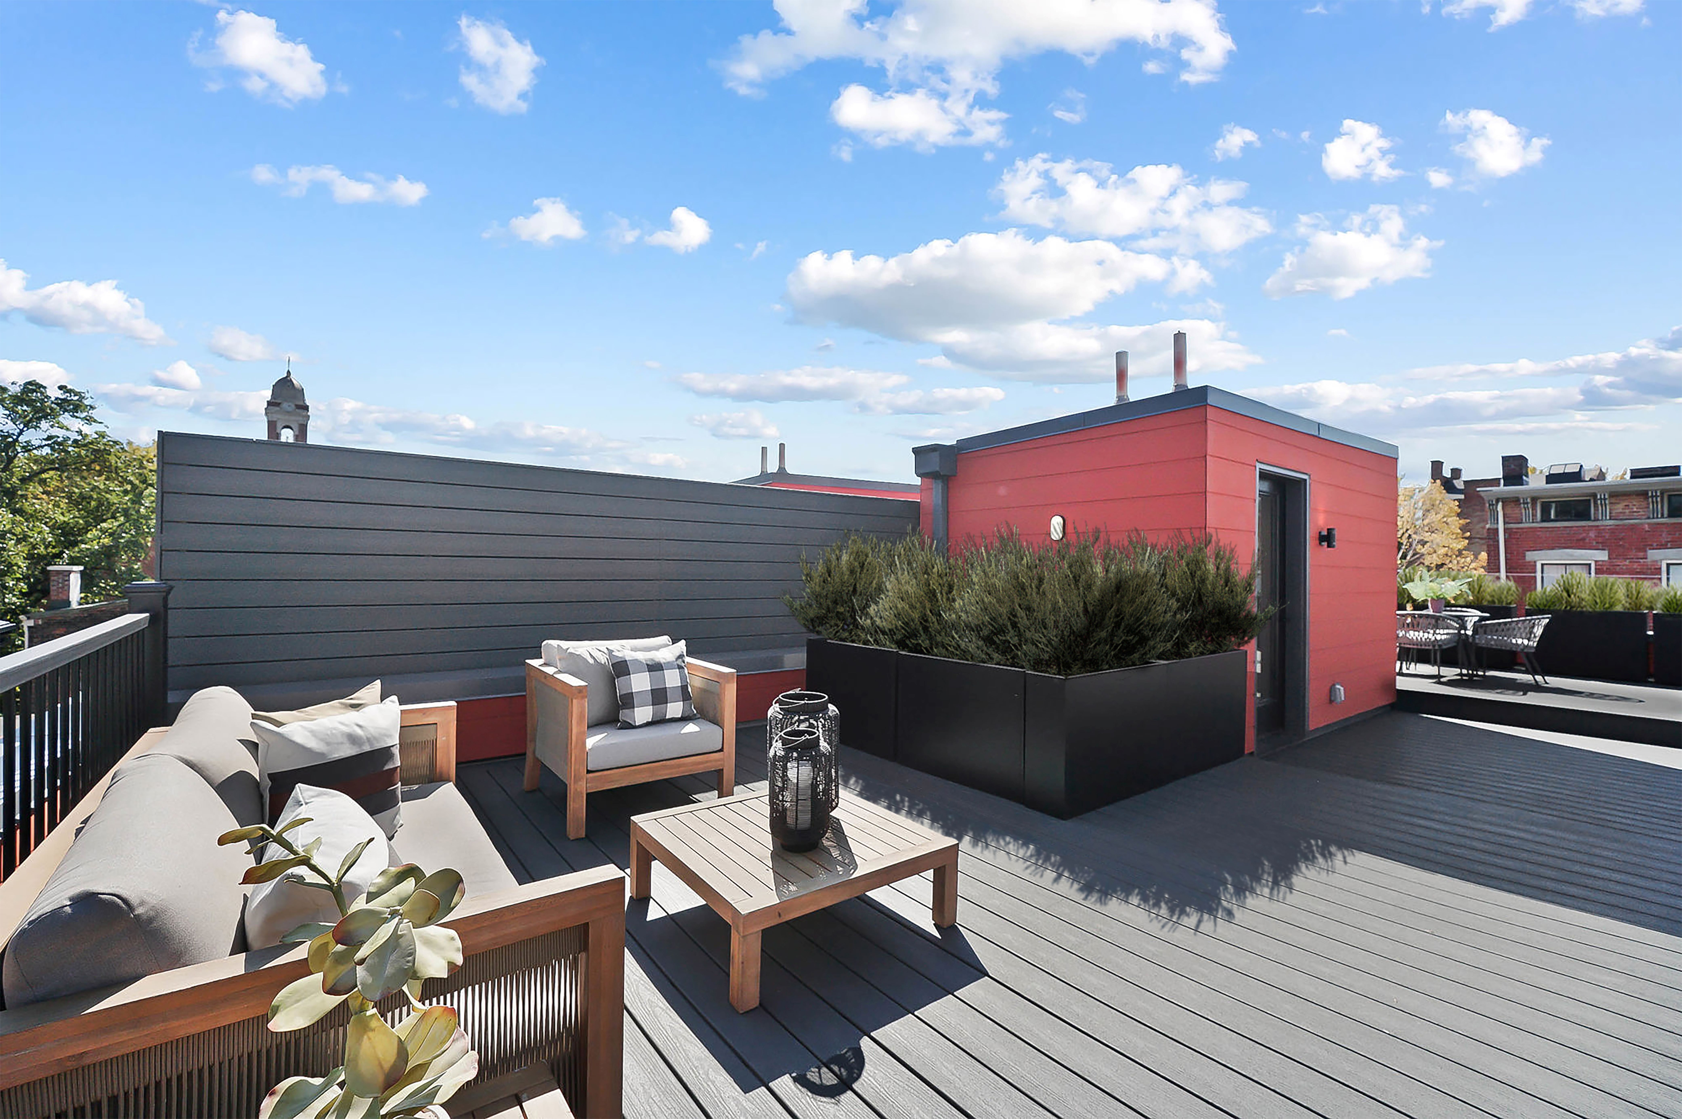
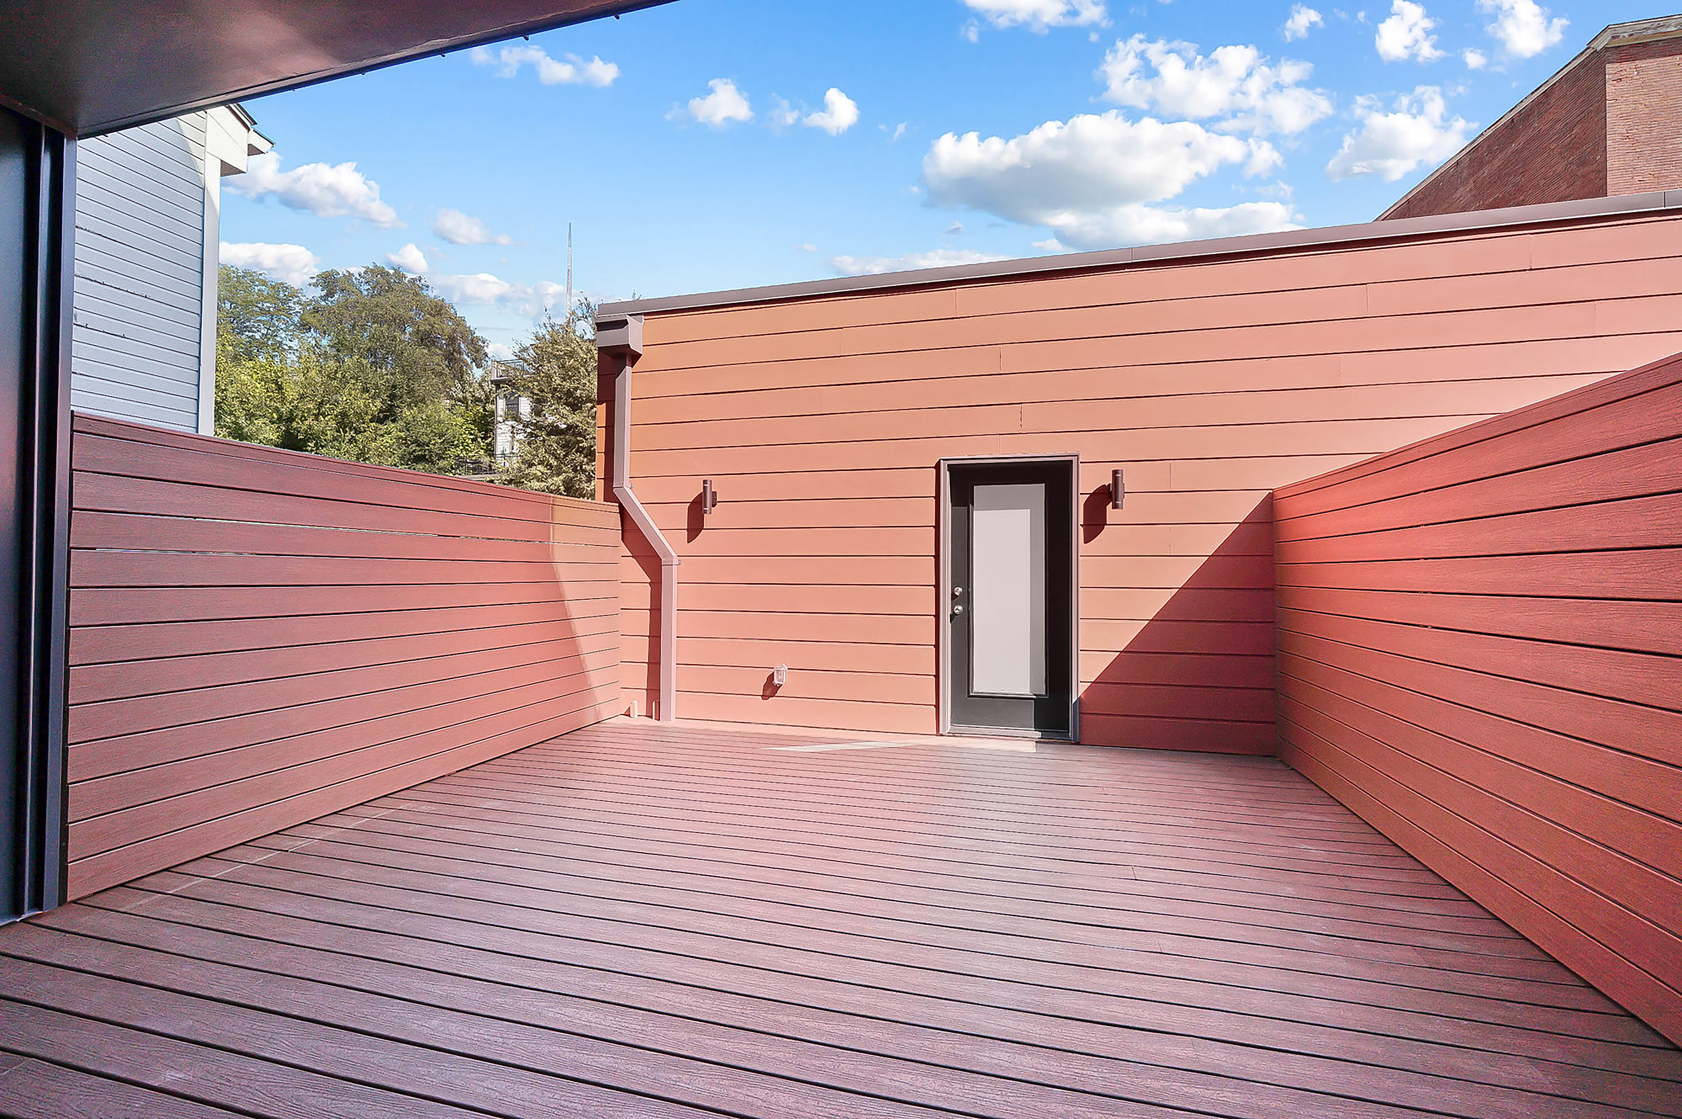
The roof assembly combines tapered continuous insulation on the exterior with spray foam insulation on the underside, bringing the total assembly to approximately R-60 (see Figure 3). A flat roof accommodates the rooftop terrace, which serves as the primary outdoor amenity in a neighborhood where green space and open land are scarce. The garage roof and a portion of the main roof are conduit-ready for a future photovoltaic array, making the homes Net Zero Ready without the upfront cost of panels.

Simple Mechanical Systems, Honest Feedback

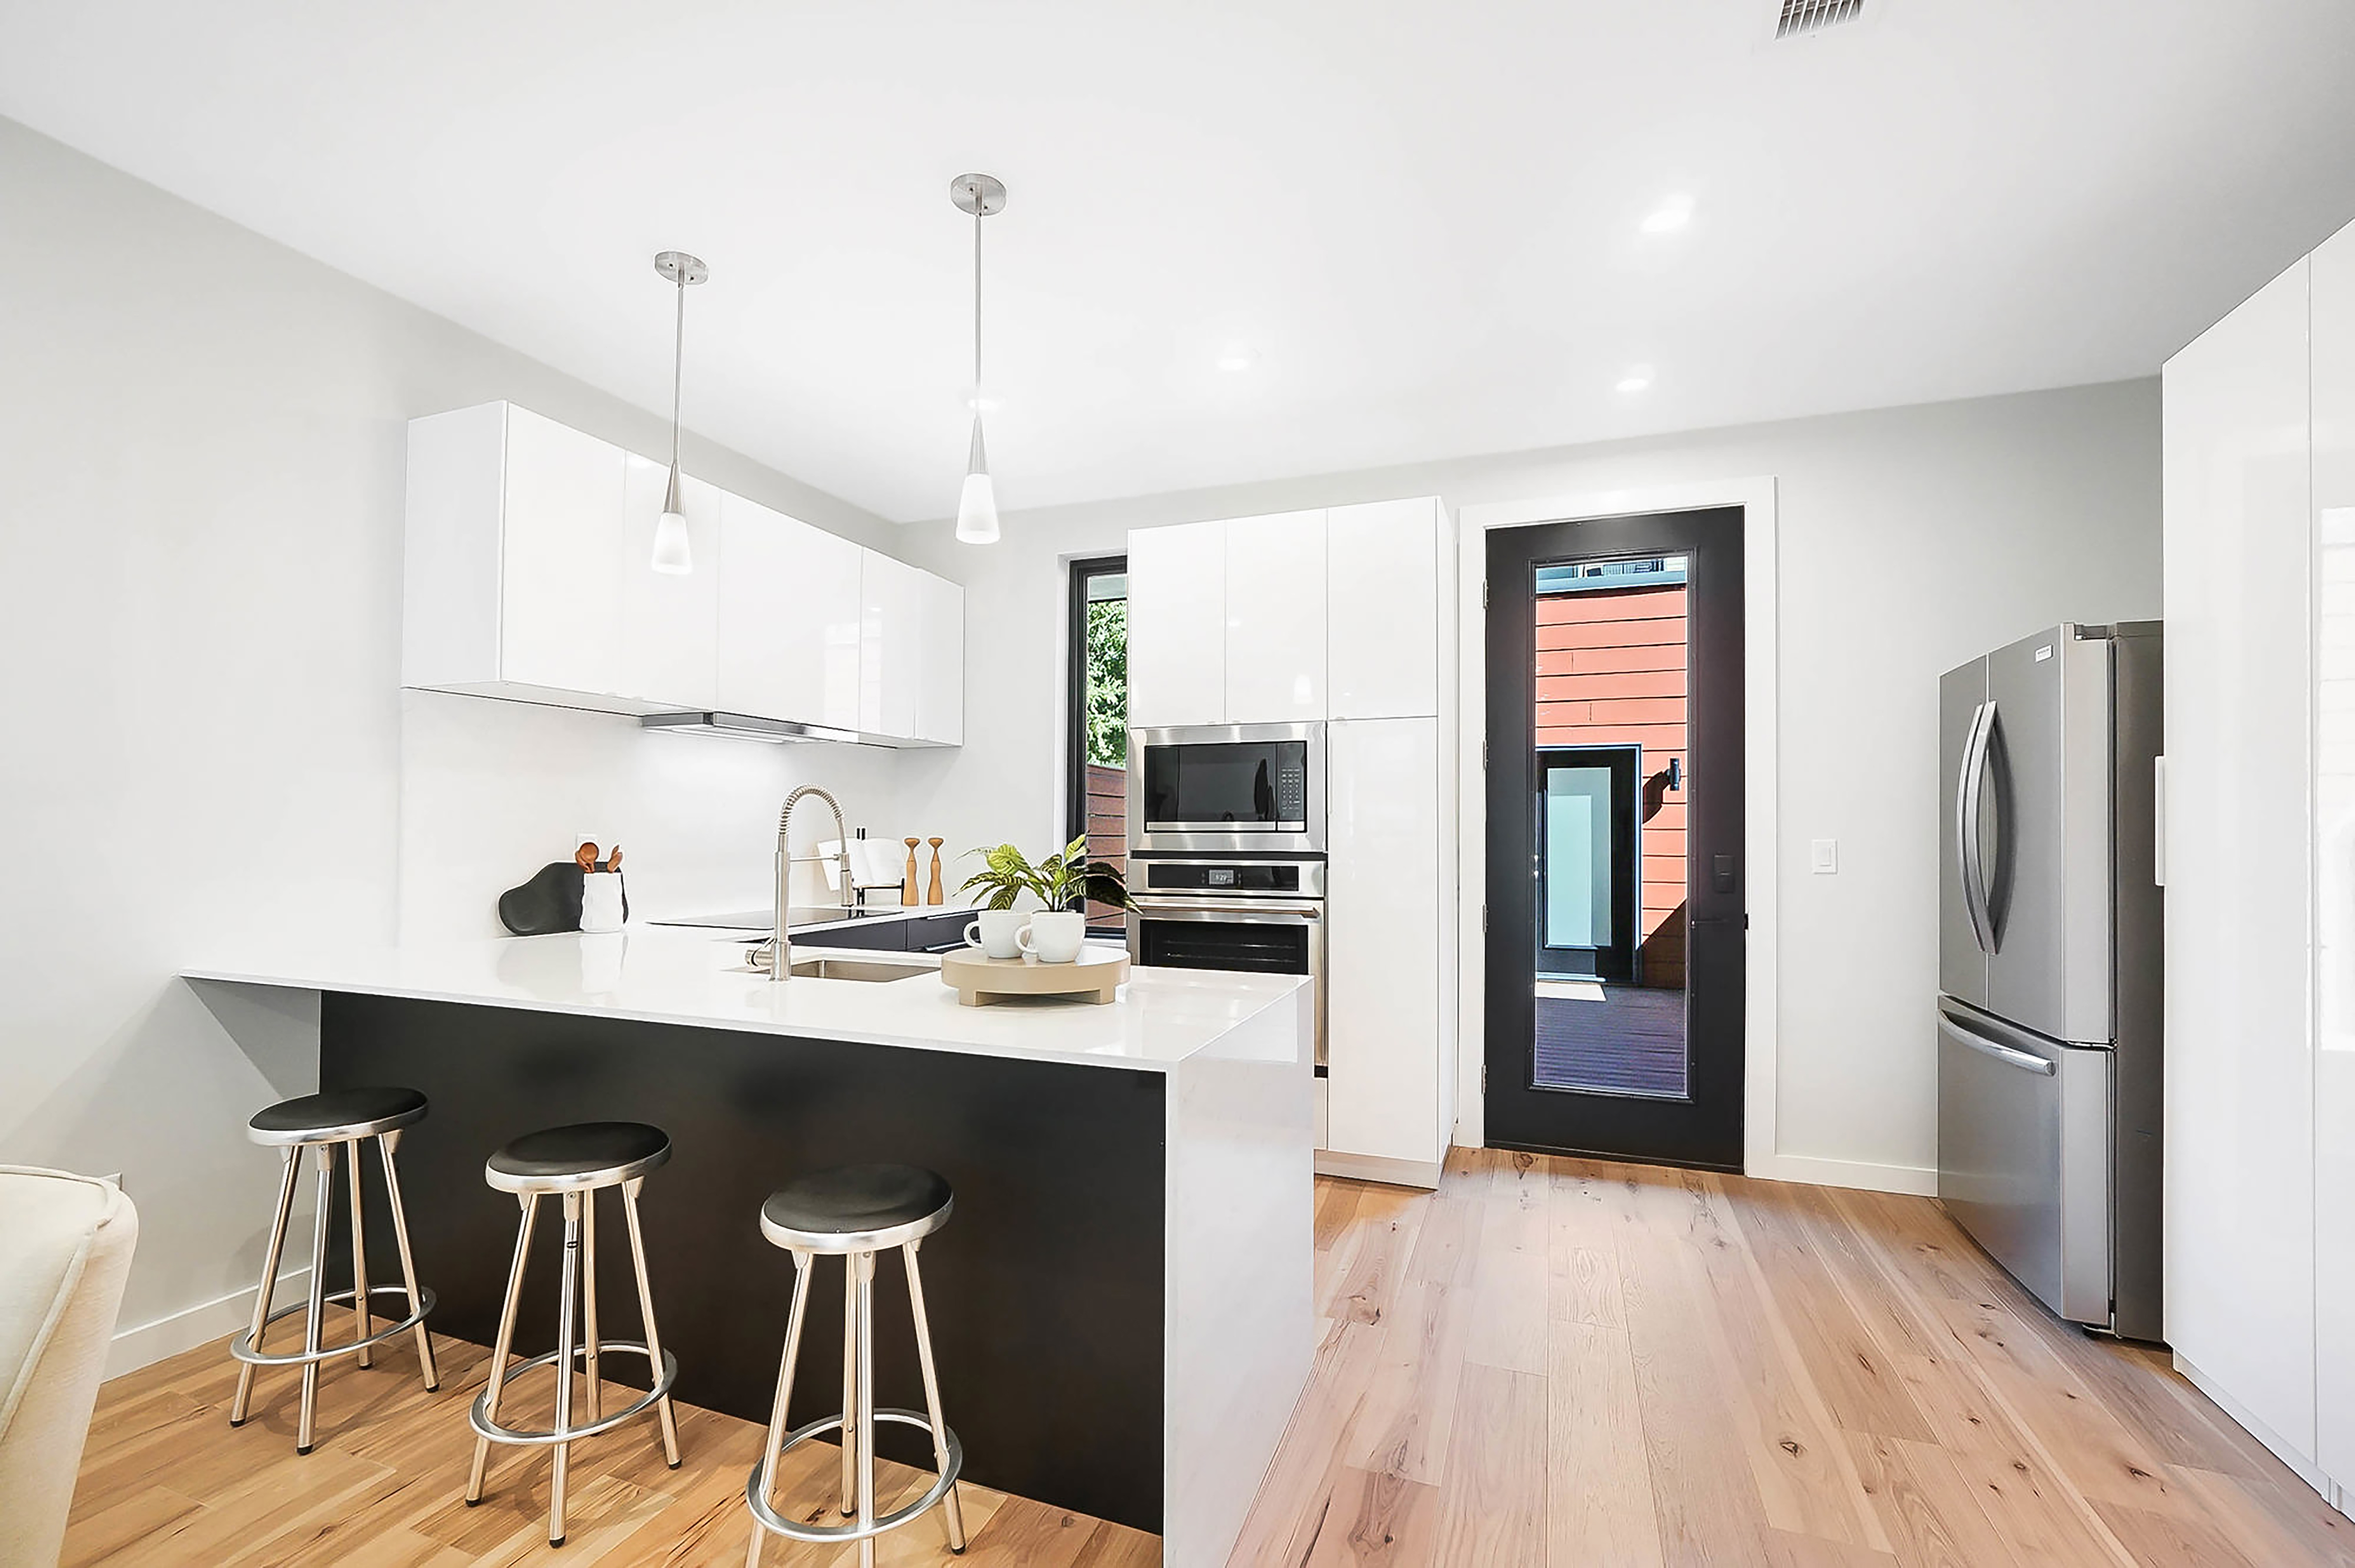
The all-electric mechanical systems reflect the small loads that a high-performance envelope enables. The heating and cooling system by LG includes two outdoor condensing units for each building. They serve the home through ductless wall-mounted mini-splits. For each house, the lower level operates on its own system with two heads, and the upper two floors share a system with three heads: one on the main level and one in each bedroom. For both homes, the ERV is a RenewAire unit supplying fresh air to all bedrooms and exhausting from kitchens, bathrooms, and laundry rooms, following the standard Passive House ventilation protocol.

The floor plans for Spring Green Townhomes.

Domestic hot water comes from two tankless electric water heaters, each located close to the points of use to minimize distribution losses. One serves the upper floor's two bathrooms and the washer-dryer; the other handles the kitchen and lower level. Rathod's team presented a comparative analysis of tankless electric versus heat pump water heaters at a Phius conference, and the proximity-based tankless approach won on both space savings and reduced distribution losses.

Rathod is candid about the lessons the completed homes have taught him. The ductless mini-splits work well from an efficiency standpoint and make energy bills more affordable, but he has found that the wall-mounted units are not beloved in the Cincinnati market. Whereas other markets have grown accustomed to wall-mounted units and think of them as relatively benign, prospective buyers in Cincinnati don’t seem to care for them. Similarly, temperature management across multiple independent heads can be unintuitive for homeowners who are not accustomed to zoned systems, and Rathod has experienced occasional noise issues with the LG units that he intends to address with the manufacturer.

As Rathod plans for Phase 2 of Spring Green Townhomes, he is considering a switch to ducted mini-splits for broader market acceptability—a concession to buyer psychology that does not compromise performance but acknowledges the reality of selling high-performance homes in a market that has not yet internalized what they look like from the inside.

Designing for Future Certification

Both homes completed in Phase 1 of the project achieved LEED Homes Platinum certification. Rathod also intended to obtain Phius certification for the townhomes. Unfortunately, an unforeseen soil condition uncovered during excavation resulted in the need of helical piers and grade beams to support the home, which drove costs above the original budget, and the team had to make cuts that ended up affecting performance. The decision about where to cut reveals a design philosophy worth studying.

Rathod's reasoning was straightforward: identify the components that cannot be replaced after construction and protect them at all costs. These are the components that make up the foundation, the walls, and the roof. Compromising on them forecloses any future path to certification, since replacing them is prohibitively expensive.

Windows, by contrast, can be swapped. While the team was initially considering triple-pane units from Zola, Alpen, and Oknoplast, they ultimately decided to use double-pane windows by Pella. The thermal penalty is real, but the decision preserves optionality. "If today it's not Passive House, we could still make it Passive House five years down the road or ten years down the road," Rathod explains. "Things that are not changeable in the future, make sure you don't compromise. It's a one-time opportunity, so don't lose it."

sprint green wufi model design submission

A House for Life

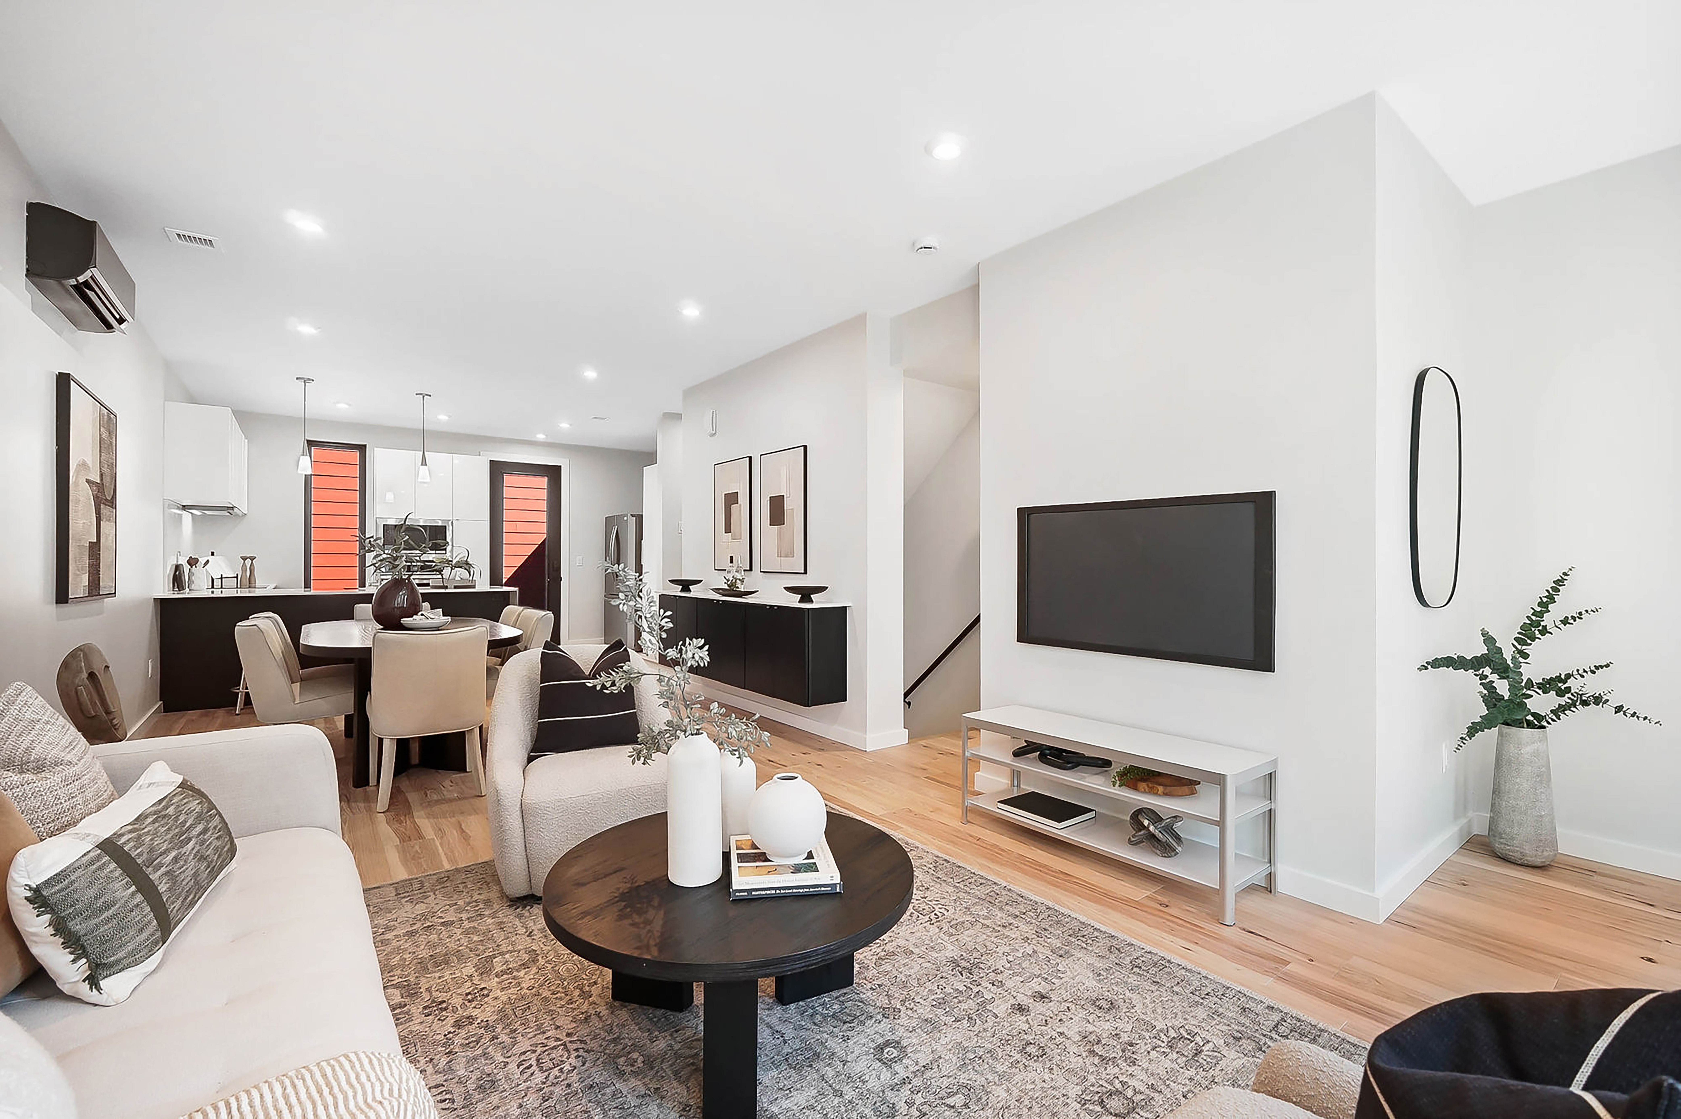
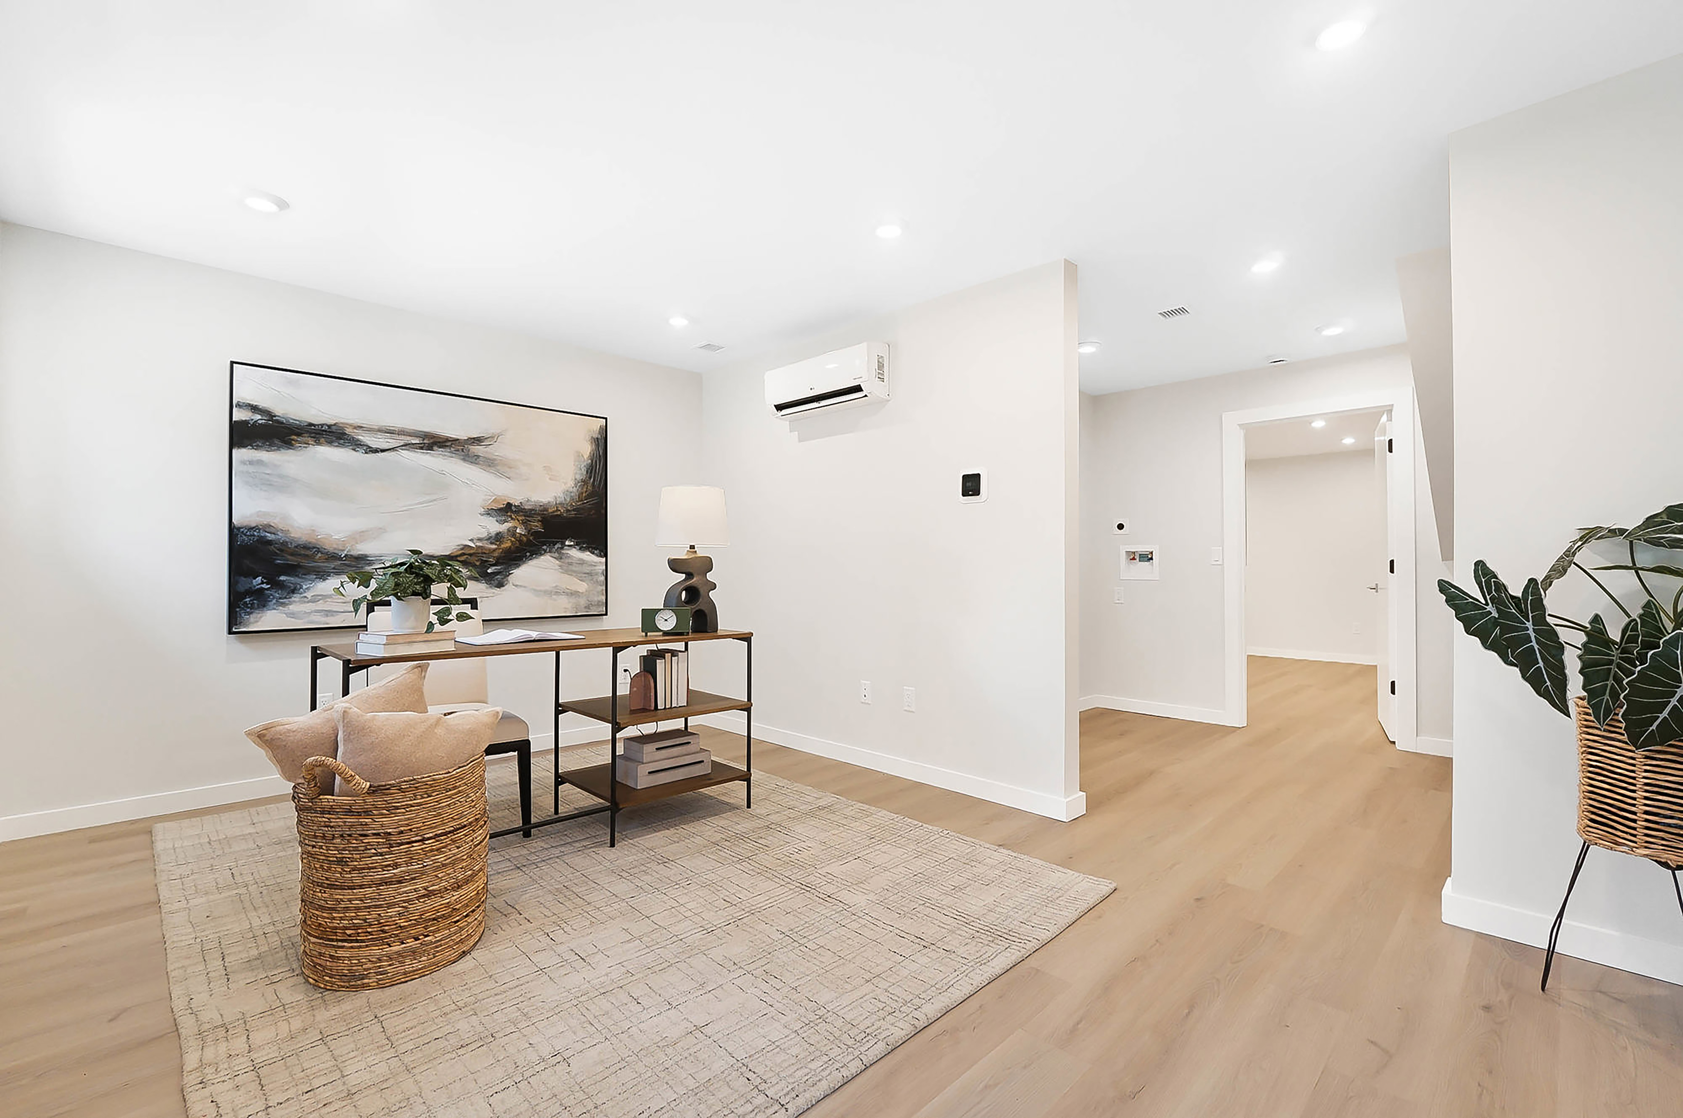
Running beneath the performance story is a design philosophy that his firm calls the "house for life." Each townhome is a single living unit spread across three levels plus a rooftop terrace. The lower level is designed to function independently of the rest of the home to offer greater flexibility to the owner. It has its own mechanical system and can be separated from the upper floors so that it can serve as a home office, a rental unit, or a self-contained apartment. It can be used as an in-law suite or, as the owner ages, they can move into the unit and allow their children to move into the floors above or rent it out. The idea is to eliminate the cycle of buying, outgrowing, and selling homes every five to ten years, which Rathod believes has eroded both the quality of housing stock and the cohesion of communities.

The argument is practical as much as it is philosophical. A homeowner who expects to stay for 20 or 30 years is more willing to invest in the components that make Passive House levels of performance possible and make the financial case for Passive House more salient. Similarly, they are willing to use durable materials like brick, slate, and metal cladding, which reduce maintenance demands and are compatible with the neighborhood's historic palette. There is an intentionality of permanence with Spring Green Homes. In many ways, they are designed to become historic.

A Template, Not an Anomaly

Passive House is not about to catch fire in the Ohio River Valley. True, Rathod says he sees more inquiries about it than he did a decade ago, particularly from climate-conscious buyers building second homes, but there is no policy in place to encourage Passive House specifically and builders who are unfamiliar with the approach still price it prohibitively. Moreover, the volatile materials market of the past six or seven years has made it nearly impossible to isolate the true premium of Passive House construction from the noise of broader cost escalation.

What Spring Green Townhomes demonstrates is that the barrier is not technical. The staggered stud wall uses off-the-shelf lumber, while the spray foam insulation is a product any insulation contractor can install. The mechanical systems are standard equipment, and the mini-splits are manufactured by a global conglomerate that operates in over 80 countries worldwide. Nothing about the project required a general contractor to abandon their existing workflow or learn an entirely foreign construction sequence. The real innovation is precision and choosing the right assembly for the climate, the right trade-off for the budget, and the right concessions for the market.

For Phase 2, Rathod plans to pursue full Phius certification. The envelope will remain largely unchanged because the decisions made during Phase 1 were designed to be permanent. The only major changes will include upgrading to triple-pane windows. He may also switch to ducted mini-splits. However, these are incremental refinements, not reinventions. The path from near-Passive House to certified Passive House was built into the project from the beginning, even when the budget could not support it all at once, and the gap separating the two is minor.

Spring Green Townhomes will not single-handedly shift the Cincinnati market toward Passive House. But the project offers something that practitioners in emerging markets need more than another case study from the coasts: proof that high-performance housing can be built with familiar materials, conventional framing techniques, and a design language that belongs to a local region rather than announcing itself as an experiment. The construction community does not need to be revolutionized. It needs to be engaged on terms that make Passive House feel less like a disruption and more like a logical next step.

springgreenhomes exterior dusk web
Don't Go It Alone. Join Our Community.

The Reimagine Buildings Collective brings together building professionals stepping up to tackle climate change.


Learn More About Passive Infill

Published: July 31, 2026
Author: Jay Fox
Categories: Article, Duplex/Multiplex