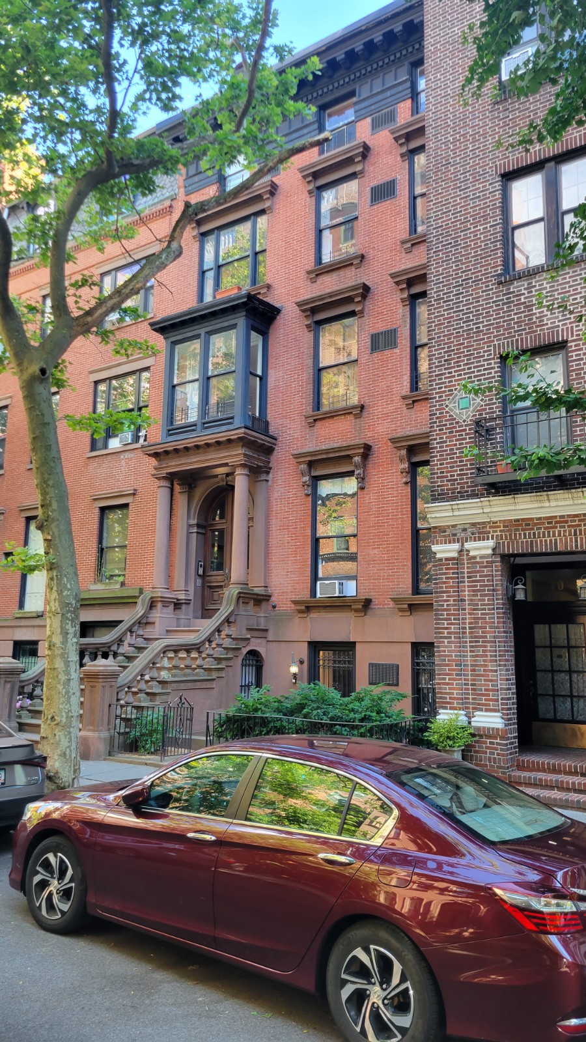
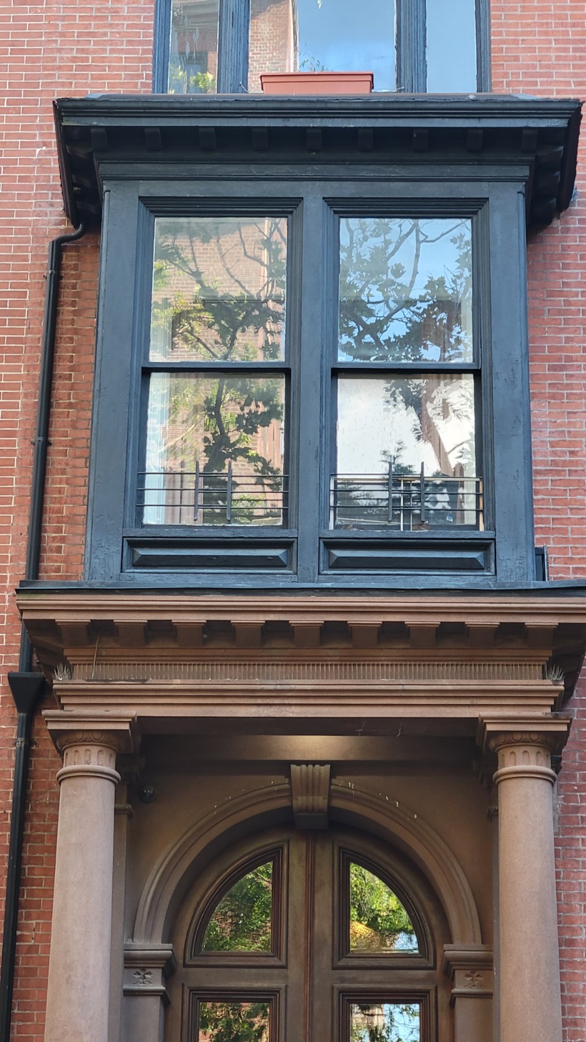
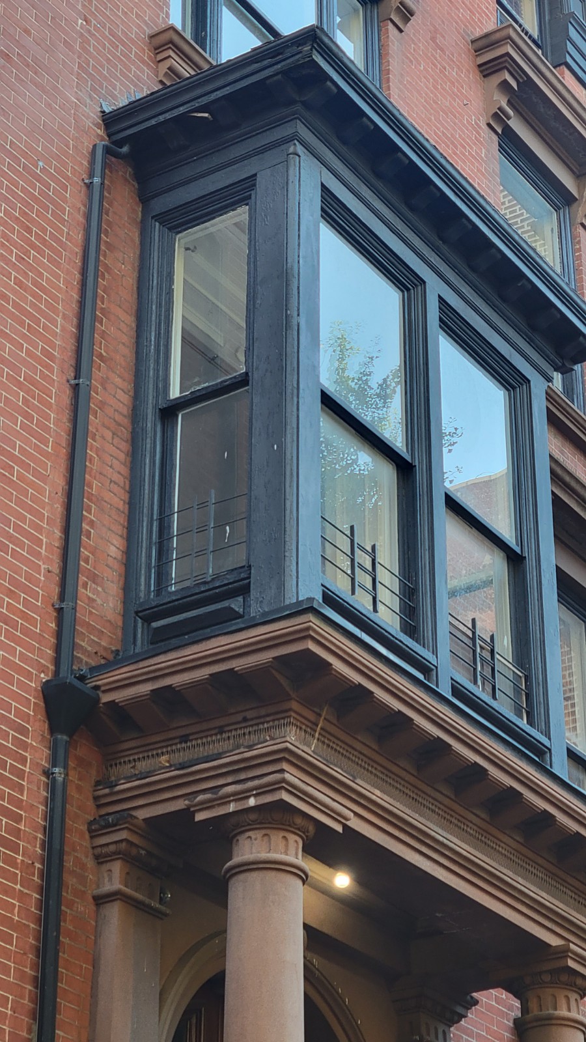
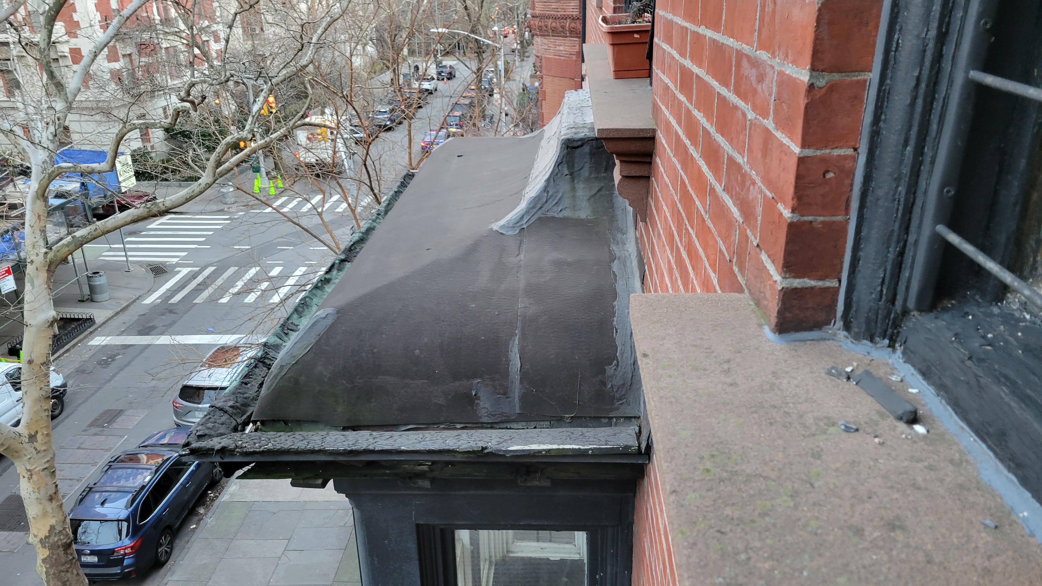

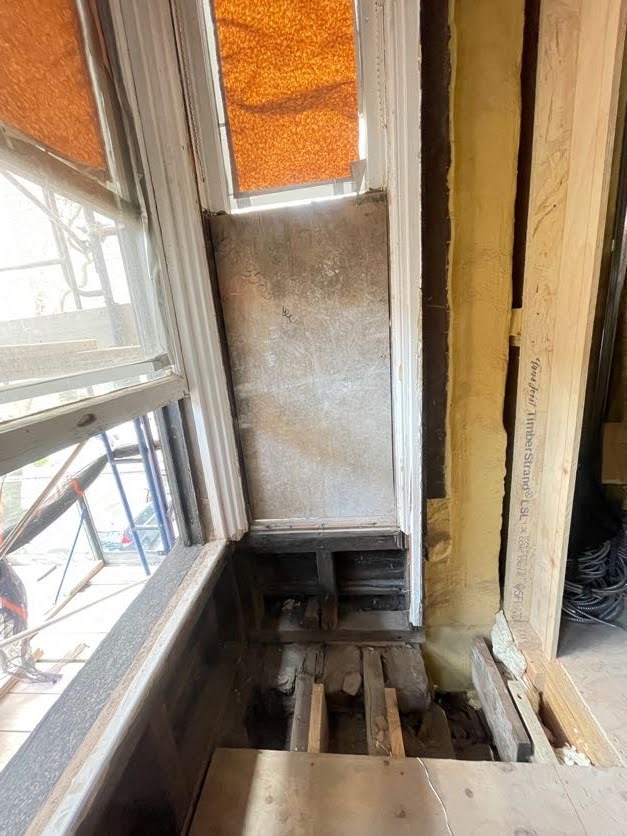
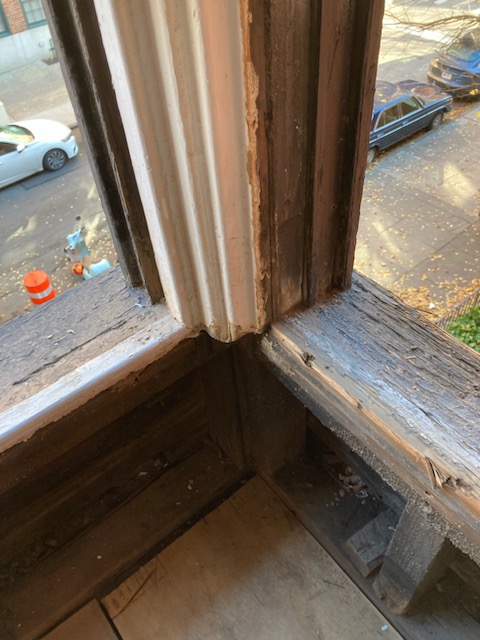
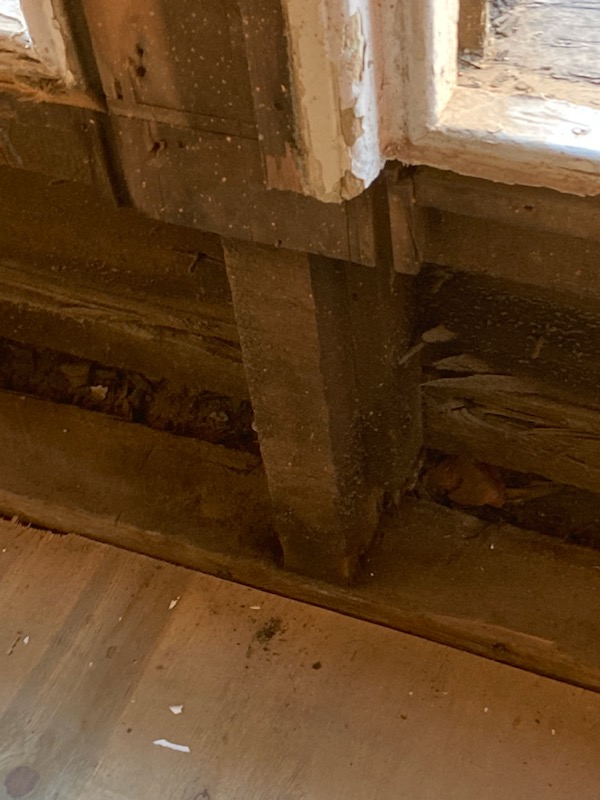
Of course, not every historic building receives all the maintenance it needs, which can lead to minor defects and declines in performance. Moreover, some of the most vital details of historic buildings were not constructed in ways that can stand the test of time. As a result, these details often need to be reconstructed when the building receives a significant facelift. This was most certainly the case with a recently renovated multifamily building on Pierrepont Street that was originally built in 1844.
"We had a beautiful historic home," says Ingui Architecture President Michael Ingui, whose firm was hired to perform a deep energy retrofit to the building. “But it needed a lot of TLC.”
As Ingui explains, this was just one of the myriad of challenges faced by the team. Restoring the grandeur of a nineteenth-century brownstone is a one-of-a-kind challenge. Performance improvements so that it meets Passive House standards presents yet another. Making these improvements on a block that sits within a historic district like Brooklyn Heights represents a third order of difficulty. While preservation rules keep properties within historic communities from undergoing capricious or arbitrary alterations, complying with these regulations inserts another hurdle into the design process. Historic protections require teams to not touch a façade, swap a window, or rebuild a door without the New York City Landmarks Preservation Commission (LPC) approval. Ingui’s team had to convince the agency responsible for preserving the character of the city’s historic neighborhoods that their work would not significantly alter the public-facing appearance of the four-story, multifamily home.