solimine entry web1

Room to Breathe: Solimine House and Designing with the Climate

By Jay Fox

Architect Francisco Colom Jover grew up in Alicante, a city on the southeastern coast of Spain. To visitors, the abundance of patios, portico galleries, arcades, and awnings may seem like aesthetic flourishes or perhaps stylistic elements to provide shade. However, Colom Jover sees a deeper meaning that hints at a dynamic relationship between buildings, climate, and occupants. While they do temper the intensity of the Mediterranean sun, they also create an intermediate space between inside and outside.

When he moved to the United States in 2017 and settled in Boston, the first thing he noticed was how rigidly the two spaces were separated in his new home. His initial assumption was that the climate simply demanded it. Then he began to suspect something else was going on.

"Up until around 75 years ago, buildings were actually in dialogue with the climate here," he says. Though the strategies differed to better suit local conditions, Boston (like Alicante) engaged with its climate through natural methods until air conditioning, central heating, and mechanical ventilation arrived and made such engagement optional. With the introduction of the new technology, designers and occupants started to think of indoors and outdoors as a binary and the spectrum of spaces in between them quietly disappeared. 

Reconsidering how that spectrum can be resurrected within the context of high-performance building is the animating idea behind Solimine House, a 150-apartment affordable senior community now rising in Lynn, Massachusetts. It is a Passive House project that spends a significant amount of its design energy creating spaces that straddle the line between inside and outside while maintaining an exceptional level of performance and adhering to the principles of Passive House standards.

Courtesy of MASS

Project Team

  • Owner/Developer: 2Life Communities

  • Architect: Model of Architecture Serving Society (MASS) - Mahdi Ahmed, Megan Altendorf, Francisco Colom Jover, Patricia Gruits, Georgios Orfanopoulos, John Padmore, Brian Sandford, Chris Scovel, Rylee Smith, Isabel Strauss 

  • Climate Engineer: Transsolar KlimaEngineering

  • General Contractor: Dellbrook|JKS

  • Landscape & Civil Engineer: Stantec

  • Health Partner: Element Care (PACE center)

A Love-Hate Relationship

Colom Jover is a design director at MASS’ (Model of Architecture Serving Society) Boston office, where he co-leads the Housing Lab, managing multifamily projects across Massachusetts and New York with an explicit focus on human and planetary health. He is also, by his own cheerful admission, a Passive House critic of a very particular kind. "We have a love-hate relationship with Passive House," he says of his firm. 

The love is easy to explain. Energy efficiency is worth pursuing because it reduces emissions, and the discipline of a tight envelope makes obvious sense to improve occupant health and resilience. The hate, or perhaps friction, comes from watching that single metric take preeminence over other aspects of design that can also influence health.

"Sometimes we need to fight these little battles when the tree doesn't allow us to see the forest," he says. Energy efficiency, he points out, measures consumption per square foot. It says nothing about whether a building is five times larger than it needs to be nor does it consider the carbon locked into the materials before anyone flips a switch. Its concern is focused on operational carbon (the emissions from heating, cooling, and powering a building over its life) rather than embodied carbon (the emissions baked into extracting, manufacturing, and installing everything the building is made of). When that concern becomes a kind of tunnel vision and the primary driver in a decision-making hierarchy, it can lead teams to completely overlook embodied carbon even when the gains in efficiency are marginal.

Colom Jover offers an example that will likely be familiar to anyone who has worked on a high-performance building: the request to add a rigid foam insulation like XPS for a minor gain in efficiency, even if the building is meant to be healthy for the people inside it. True, it provides an exceptional R-value of around R-5 per inch, but it is made from the kind of petrochemicals that are fueling the climate crisis. Its use, Colom Jover argues, can detract from other goals. 

That conviction found an audience with 2Life Communities. MASS began working with them in 2018, after the two organizations partnered to win a Boston Housing Authority RFP to redevelop a property in the city. 2Life, a nonprofit developer of service-enriched affordable housing for seniors, wanted a model built around living and thriving in a community. The first product of their partnership, the J.J. Carroll House redevelopment in Brighton, opened in early 2024. It is the largest Passive House building in Massachusetts and was the winner of the 2025 Phius Passive Projects Design Competition for High-Rise Multifamily. Solimine is the second of what is now a slate of four projects together, and the partnership has taken on the character of a running experiment, with each building testing ideas the last one raised. 

They’re also rethinking what a healthy building needs to provide its residents.

web solimine courtyard

Project Details

  • Units: 150 affordable apartments

  • Residents: Seniors aged 62+

  • Structure: Wood frame; three interconnected four- to five-story volumes

  • Climate Zone: 5A

  • Certification: Phius

  • Gross / Conditioned Area: 159,743 SF (IBC gross area) / 154,320 SF

  • Site Area: 5 acres

  • Timeline: Construction began fall 2025 · Completion expected fall 2027

Designing a Healthy Campus

Predesign work on Solimine House began in 2020. The site had been home to multiple buildings that were part of Lynn’s Union Hospital campus. The larger building on the north side of the five-acre site could not be salvaged and was deeply disruptive to the site’s hydrology, a study revealed. Moreover, the study indicated that the floor plates and building structure were not conducive to a residential conversion, so it was quickly demolished. Solimine House is currently being constructed where that building once stood.

The site plan shows the U-shaped Solimine House, the courtyard, the parking lot, and the PACE center.

The southern building was converted into the Magnolia A. Contreras Day Center, a Program of All-Inclusive Care for the Elderly (PACE) operated by Element Care that is open to the wider Lynn community. Once Solimine House is complete, the ground floor of the residential community will connect to the PACE center via an enclosed walkway. The most fragile residents of Solimine House, the ones making the trip to the health center every day through a New England winter, never have to go outside to do it. While the team did consider including the walkway within the Passive House envelope, it was ultimately most cost-effective and easier to exclude it, Colom Jover says. Wrapping the thermal envelope and air barrier around a long, low, lightly used connector would have meant chasing detail after detail for no meaningful operational payoff. The team ran the numbers, agreed that the comfort benefit did not justify the cost or the complexity, and drew the line at the vestibule.

Look Inside
Figure 1. A typical wall assembly for Solimine House. Courtesy of MASS

The initial design for Solimine House included parking under the building with the residences above. However, the team ran a whole-life carbon analysis and found that 83% of the structure’s whole-life carbon would have been contained within the parking level, meaning that the building's largest single carbon liability would have existed to store cars, not people. Luckily, the site was large enough to accommodate surface parking, and those spaces have been laid out so they can be torn up easily and returned to green space as the community's reliance on private cars (hopefully) declines. As Colom Jover notes, a buried garage is a permanent bet on the primacy of the automobile.

Embodied carbon considerations also influenced how the team decided to insulate under the slab. Though XPS is commonly used in combination with crushed stone, the team decided against it. XPS, Colom Jover says flatly, "is just a horrible material from both a human and planetary health perspective.” Instead, the team specified roughly 12 inches of Glavel, which is a foamed glass gravel made from recycled glass that insulates, bears load, and drains. Its use allowed the team to replace both the foam board and the crushed stone with a single layer.

Look Inside
Figure 2. The roof assembly for Solimine House. Courtesy of MASS

The above-grade assemblies are a bit more conventional. The typical wall, from inboard to outboard, includes gypsum wallboard, a 2x6 stud cavity filled with blown cellulose or mineral wool batts, plywood sheathing, a self-adhered water-resistive barrier, two and a half inches of exterior mineral wool, a thermally-broken cladding-support system, and pre-finished fiber cement panels, which Colom Jover notes have a far lower carbon footprint than most other types of cladding materials. The roof stacks gypsum board, fiberglass insulation, an open-web wood truss, sheathing and vapor barrier, polyiso, and TPO roofing over a gypsum backer. Figures 1 and 2 show the details of the wall assembly and roof assembly, respectively.

Space conditioning is handled by a VRF system for heating and cooling and dedicated outdoor air systems for ventilation. While these systems are all-electric, the domestic hot water systems will use gas when the building opens in 2027, but the team has set aside roof space and pre-installed conduit so 2Life can switch to an electric system when it is ready. Colom Jover describes this as a phasing decision more than a compromise.

Creating Neighborhoods, Not Corridors

From the beginning, 2Life asked MASS to create a model for housing that promotes the sense of living in community, Colom Jover says. To facilitate that sense of connection (while also providing wayfinding), the apartments are grouped into five residential volumes the team calls neighborhoods, each with about eight homes per floor. They are linked by common areas that include a three-season porch, a couple of outdoor terraces, quiet nooks with large windows that break up the corridors, laundry, and a lounge space. At grade, a larger shared zone—2Life calls it the Village Center—includes a multipurpose room with a kitchenette, cozy lounge space, fitness room, and wellness center. A courtyard at the center of the site opens onto approximately 40,000 square feet of public green space, while other public spaces around the site provide residents and the public with walking routes and seating areas. 

All illustrations and renderings courtesy of MASS.

Grouping the units into neighborhoods breaks up the long, dark, double-loaded corridors that define so much affordable housing, and replaces it with breaks that pull in daylight, frame views to the courtyard, and give people somewhere to pause and socialize. What MASS calls the scales of community—spaces of different sizes, geometries, and degrees of privacy—exists so that living within the community can mean different things to different people. Some residents may want to be in the middle of a crowded room. Others may want a chair at the edge of it. Similarly, some residents may want to enjoy open green space, while others want to enjoy being outside from under a semi-covered porch. During engagement with 2Life residents, MASS has found that the semi-protected porches are some of the most popular social spaces in their campuses.

What’s important is that residents have the ability to socialize on their own terms, so that they do not feel isolated, overexposed, or overwhelmed. To ensure residents have a real opportunity to thrive, the community has to be built at a human scale and the team has to acknowledge that there isn’t a one-size-fits-all approach to pro-social design.

Blurring the Line

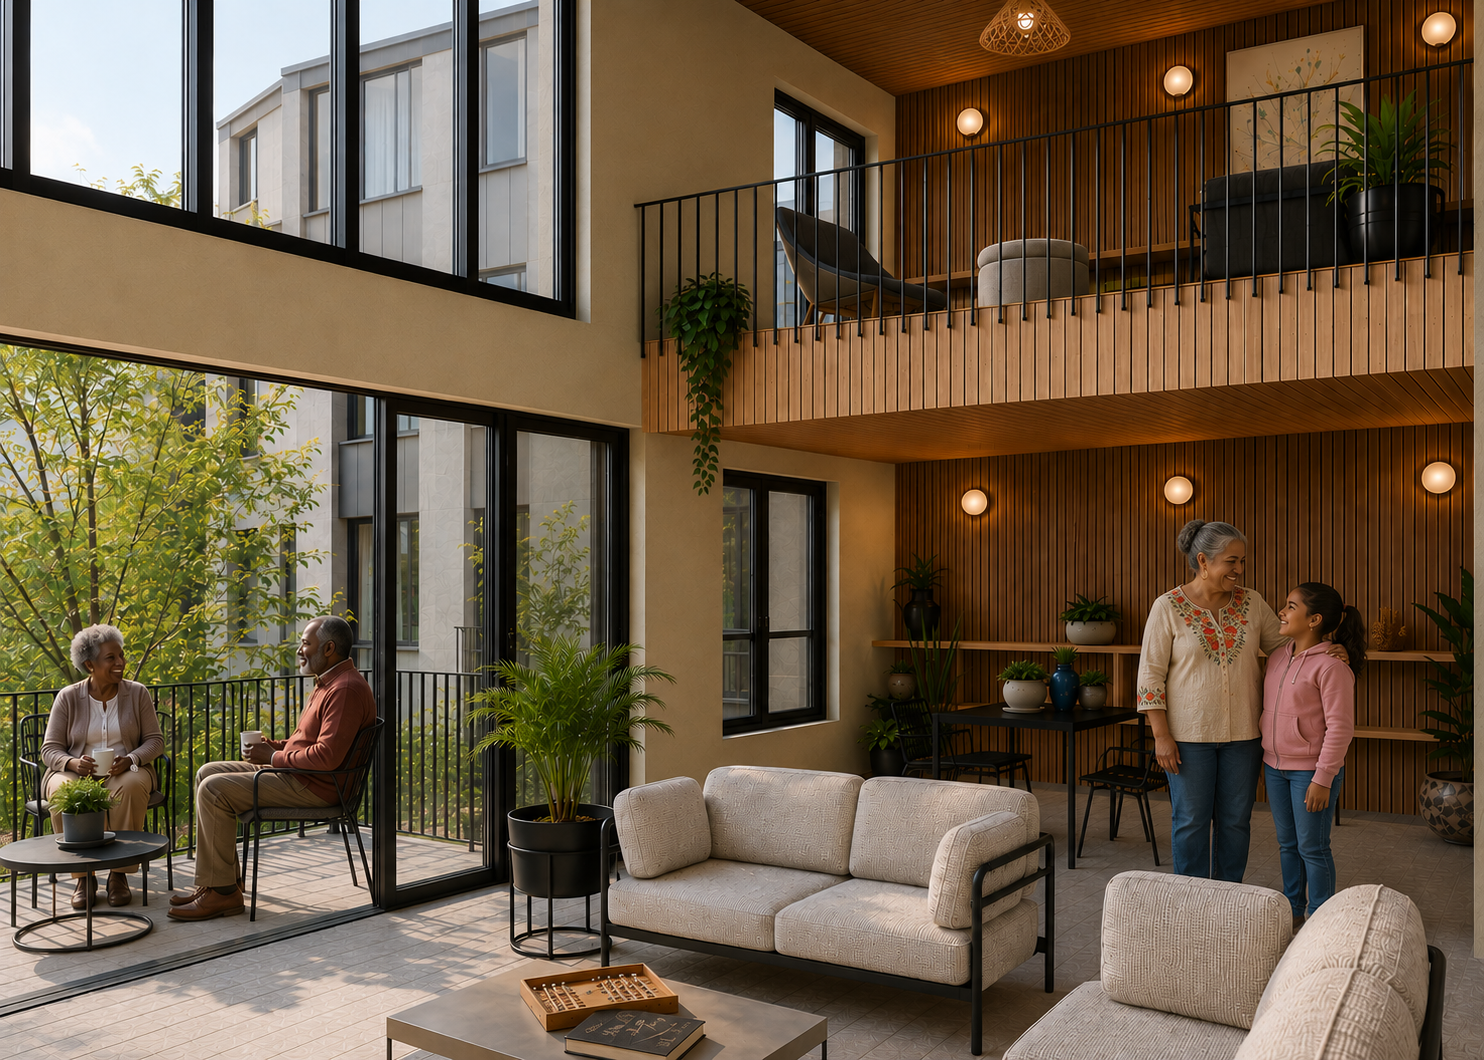
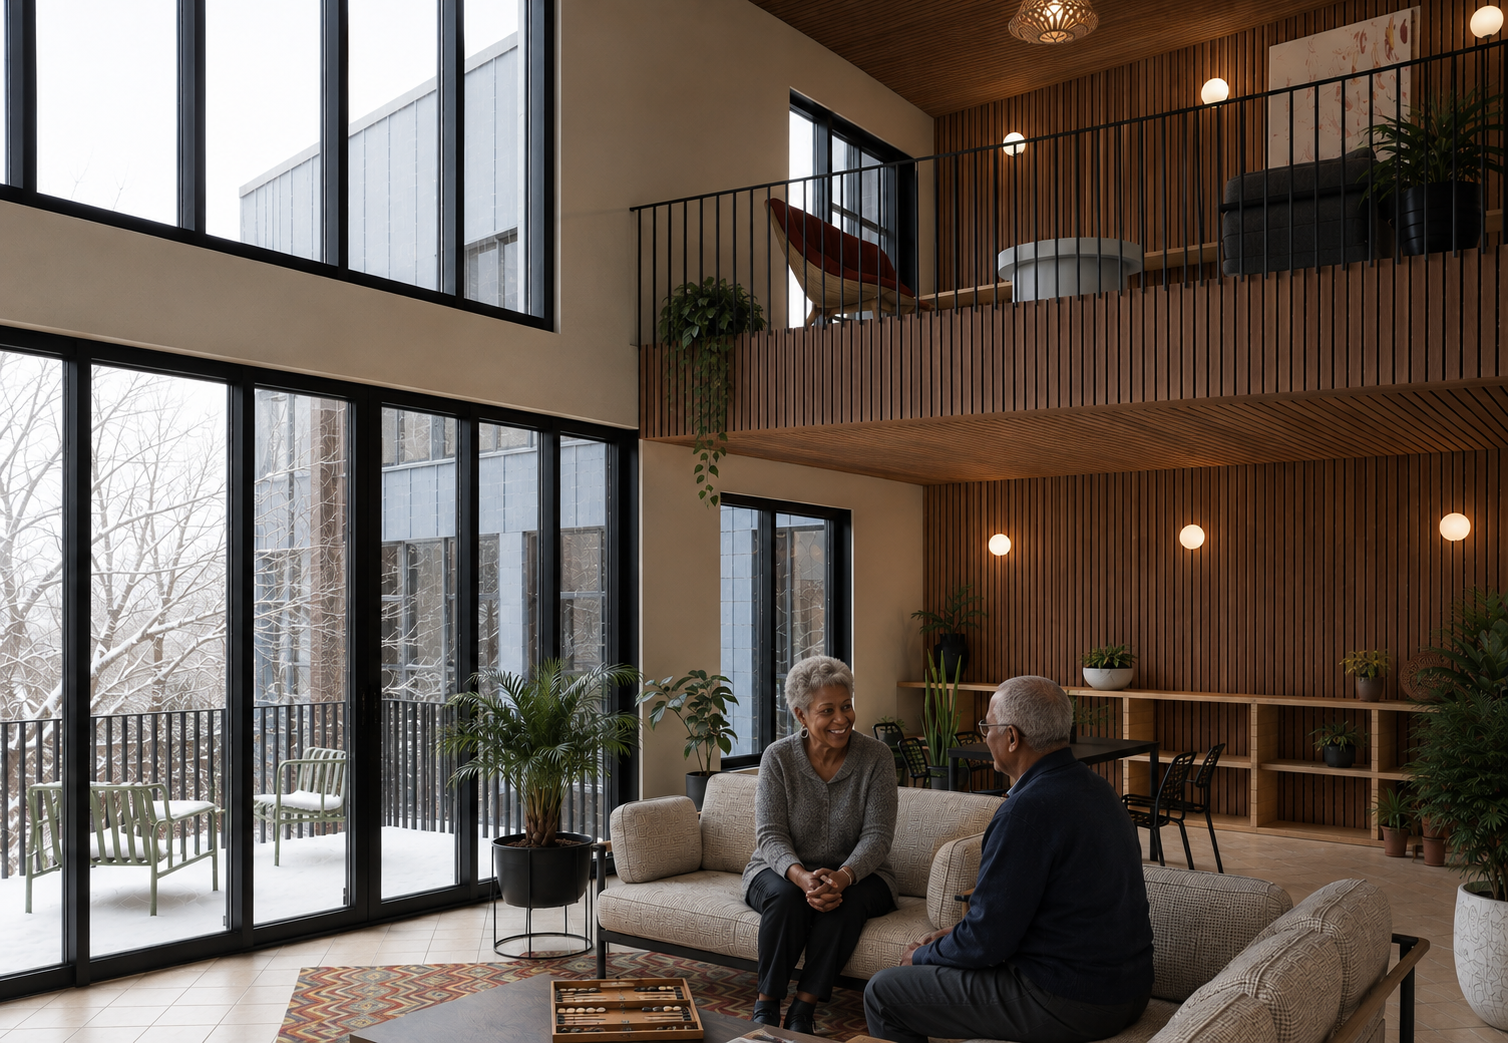
One of the most interesting features of Solimine House is how unconditioned and intermediate spaces will play a role in the lived experience of residents. These spaces include two partially-covered, semi-protected terraces and a three-season porch, which are all reflective of the MASS team’s desire to embrace the seasonality of the New England climate. The latter is a particularly innovative "mid-door" area, as Colom Jover refers to it, that blurs the line between in-door and out-door.

Screened-in, three-season porches are common in single-family homes throughout New England, but Solimine House has reimagined how such a room can be situated within a multifamily setting. The space is designed to breathe and change with the seasons instead of holding a single temperature setpoint year-round, though it does face south in keeping with passive solar strategies.

In summer, a large sliding door opens the porch to an exterior balcony, and roof monitors and ceiling fans move air through the double-height volume, venting heat up and out through skylights. In the shoulder seasons, when the air turns cool, that same glass door closes and the room is warmed by solar gains on account of the south-facing glazing and the increased thickness of the gypsum underlayment, which allows the enclosure to store more thermal energy. In deep winter, the space seals down to a few small windows that crack open at intervals for fresh air. Cross ventilation runs automatically, governed by a modest kit of outdoor and indoor temperature sensors, window operators, and room controls that decide when to open and when to hold.

Because the porches are naturally conditioned and ventilated, with no mechanical heating or cooling of their own, they fall outside the Passive House boundary. That designation ripples straight into how they are built. The wall separating a resident's apartment from the porch is a full exterior wall, carrying all the insulation and airtightness the passive envelope demands. The wall separating the porch from the open balcony is less robust, but is still designed to keep the space comfortable. Finding the right amount of insulation for a space that has to gain heat in winter and shed it in summer was its own small design problem, and MASS worked it out with Transsolar KlimaEngineering, the climate engineer on the project. The glazing follows the same split logic. Inside the Passive House volume, the windows are Intus triple-pane uPVC units set in wood-framed walls with self-adhered flashing. At the porches, where the performance requirements relax, the team used double-pane, thermally-broken Kawneer storefront windows.

Beneath the technical elements of the porches is a philosophy about how buildings should operate that is slightly at odds with the standard Passive House approach, which places significant value on consistency. Passive buildings are designed to stay within limited parameters with respect to temperature and relative humidity. They are (by design) detached from seasonal conditions. For variety, occupants can always go outside. The creation of an intermediate space that sits between the outdoors and the Passive House envelope allows residents to commune with the changing seasons within a mid-door space. These spaces also help people maintain a sense of attachment to the surrounding area, which can have a grounding effect on occupants.

This kind of thinking is adjacent to the framework MASS uses for what it calls trauma-informed and healing-centered design. That framework is organized around four principles: safety and trust, choice and empowerment, community and collaboration, and beauty and joy. The first three are reinforcing, whether it’s due to the way neighborhoods are organized or how a variety of gathering spaces have been included throughout the building and site. Even the apartment entries do work—small nooks with shelves that let residents personalize the threshold to their homes. At J.J. Carroll House, Colom Jover says, this produced something no one from the design team anticipated: an ongoing competition among neighbors over who has the best-decorated entry, cycling through Halloween, Thanksgiving, and Christmas. Even the corridor becomes a public space when there is buy-in from the residents.

Don't Go It Alone. Join Our Community.

The Reimagine Buildings Collective brings together building professionals stepping up to tackle climate change.

Designing for Beauty and Joy

The last principle, beauty and joy, is frequently an afterthought when designing for seniors. According to Colom Jover, senior housing is too often centered on safety alone. MASS and 2Life have come to see safety as necessary but incomplete. Health has far more dimensions.

"A resident that suffers from loneliness might be considered safe when they stay alone in their apartment," he says, "but it's probably not as healthy as they could be." Being hermetically sealed within a space that has excellent air quality and is always a comfortable 72°F does not address the need for variation and placemaking, which are essential parts of human experience. The design response is to build environments that offer that sense of variation while also inviting people who want connection and purpose to find them. To achieve that, Solimine House abandons the windowless double-loaded corridor for something that is not only safe but alive. 

This is not an abstraction for anyone who has moved a parent into one of those buildings and walked that corridor. It is not an abstraction for Colom Jover either. His own parents are getting older, and he says it is impossible to keep this work at arm's length. "When you're 83, you want to be safe, but you want something more out of life," he says. "That's something design can support."

solimine aerial

Which brings the building back to where Colom Jover started, and to the advice he offers anyone taking on their first high-performance project: Use Passive House certification as a tool, not a trophy. "We should not use Passive House as a box to check," he says, "because that can result in a very efficient but also very unhealthy project." Energy efficiency should be considered the means; a building where people actually thrive is the end. 

The buildings Colom Jover admired as a child in Alicante were not high-performance by any modern metric. They were simply in conversation with the place around them, offering a spectrum of spaces that responded to the seasons. Solimine House is an attempt to hold onto that traditional intelligence while embracing new technologies to design, as he puts it, with the climate and not against it. This approach recognizes mechanical systems’ role as complementary to traditional conditioning strategies rather than a replacement. For a building full of people in the last chapter of their lives, that turns out to be the same thing as designing for them, and not merely around them.

Performance Metrics

Target

Modeled

Buffer

Heating Demand

5.1 kBTU/ft².yr

3.64 kBTU/ft².yr

29%

Cooling Demand

6.9 kBTU/ft².yr

2.19 kBTU/ft².yr

68%

Heating Load

4 kBTU/ft².yr

3.27 kBTU/ft².yr

18%

Cooling Load

3 kBTU/ft².yr

2.37 kBTU/ft².yr

21%

Source Engery

5400 kWh/person.yr

5173 kWh/person.yr

4%

WUFI modeling data from 05/04/2026. Source energy excludes solar production (see below)

Proposed PV System Project Summary

DC System Size (kW)

246.92

Aggregate AC System Size (kW)

200.00

Interconnecting Voltage

480V/277 AC

Maximum Export Amp Rating

240


Learn More About Passive House Projects for Seniors

Published: August 28, 2026
Author: Jay Fox