Description
B.PUBLIC Prefab is a woman-owned public benefit corporation with a simple belief: high-performance, sustainable housing should be within reach for more people. We design and manufacture off-site wall, floor, and roof panel systems for single-family and low-rise multi-family construction.
Our precision-built approach delivers healthier indoor spaces, carbon-storing materials, above-code energy performance, and faster enclosure on site - giving builders, architects, and developers a simpler, more predictable path from design to occupancy.
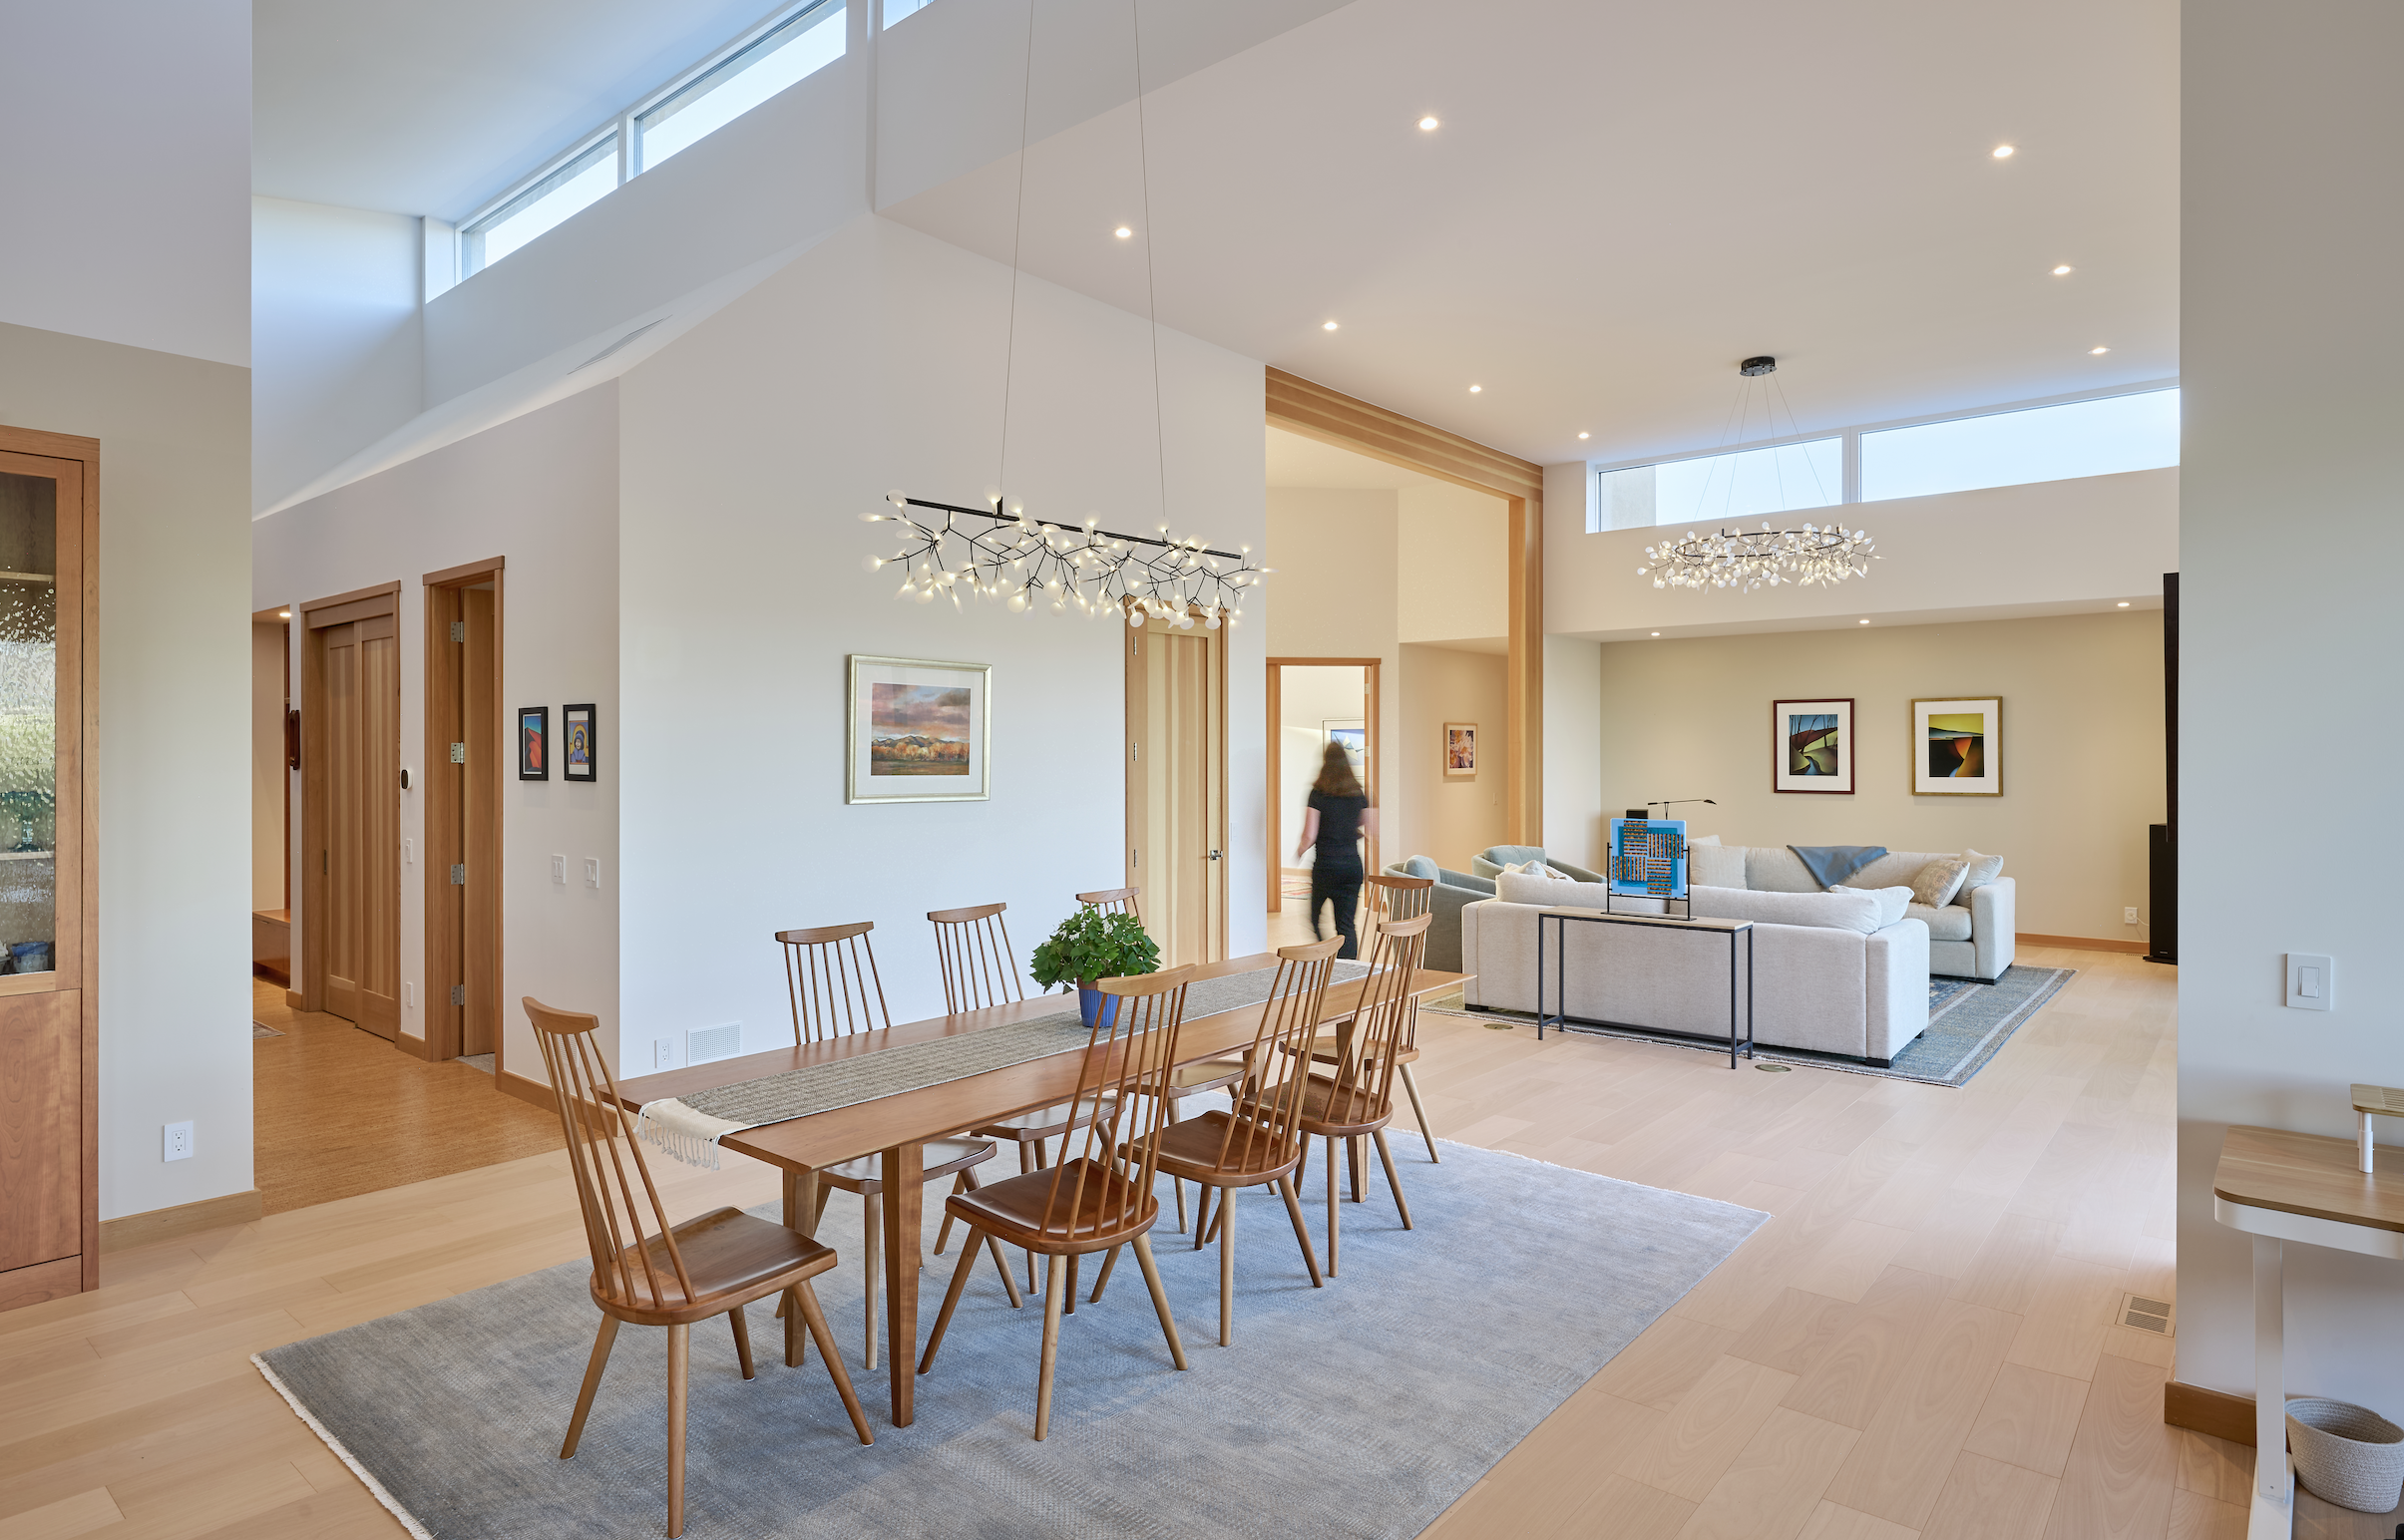
We’re a team of architects, designers, engineers, and tradespeople meeting the climate and housing crises head-on. We’re reimagining building for the better with technology that achieves extreme energy reduction, deep sustainability, and unmatched livability-with joy.
Panelized Performance Envelopes
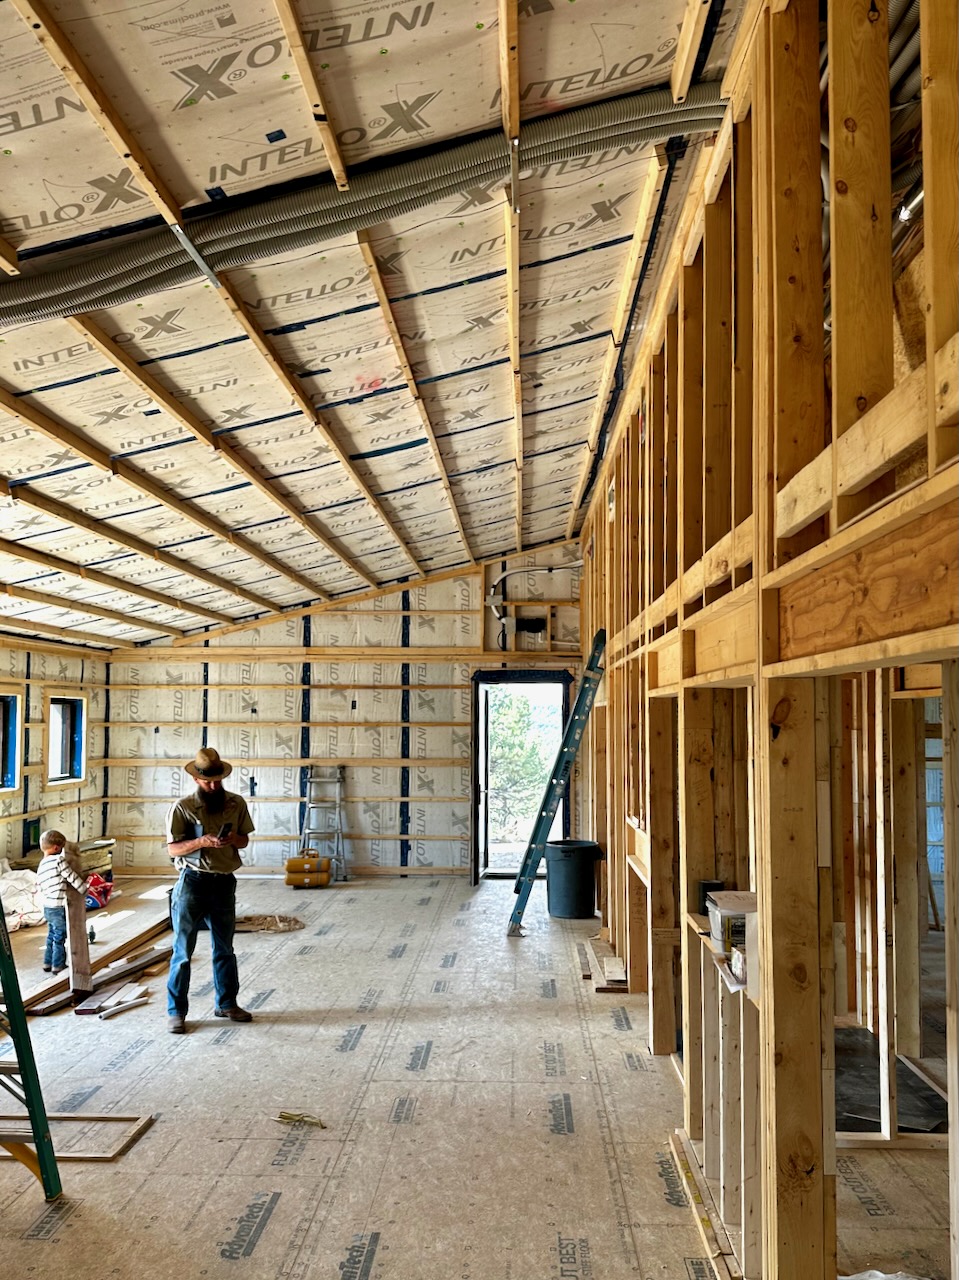
B.PUBLIC panelized assemblies put best practices in construction and building science into daily use. Manufactured in controlled environments using both traditional craftsmanship and the latest technology, our panels form airtight, vapor-open, carbon-storing assemblies built to achieve Net Zero and Passive House standards. The result: industry-leading comfort, quiet, and speed to new construction.
Wall, roof, and floor panels are designed to meet typical Type-V construction requirements up to 3 stories, across US IECC climate zones 3–8. Assemblies and component connections minimize thermal bridging per Passive House standards, giving design teams real freedom without sacrificing performance.

Every prefabricated assembly ships fully wrapped in rated weather-resistant barriers to protect it through delivery and installation. An isolated cavity design paired with a redundant air barrier means our assemblies exceed Passive House air-tightness requirements, and preinstalled hoist pick-points cut on-site labor and simplify craning and placement.
Key Prefab Attributes
Breathable yet weather-proof, vapor-open assembly
Class A flame- and smoke-resistant materials
Sealed to eliminate energy loss from wind washing
Grade 1 highest quality insulation rating
Industry-leading acoustic performance
Minimized thermal bridging per PHI & PHIUS standards
Biogenic materials, carbon sequestering, low embodied energy
Cellulose insulation is primarily post-consumer recycled content
Living Building Challenge compliant, Red List free
Urea-formaldehyde and foam free
Company Services
Estimates - Rare in the industry, we offer upfront, immediate cost estimating for custom envelopes and technical services. Whether the project is an ADU, single family home, or a low-rise multi-family build we make it easy to price both our standard system and fully custom components - so teams can value high performance early and build a streamlined, data-driven path to sustainable, low-energy projects.
Assembly Sets to ICC/MBI 1200 Code - We create project assembly sets that comply with International Code Council (ICC) and Modular Building Institute (MBI) 1200 code, including design and construction plans that meet industry standards and regulatory requirements - panel configurations, structural connections, and installation sequencing all included.
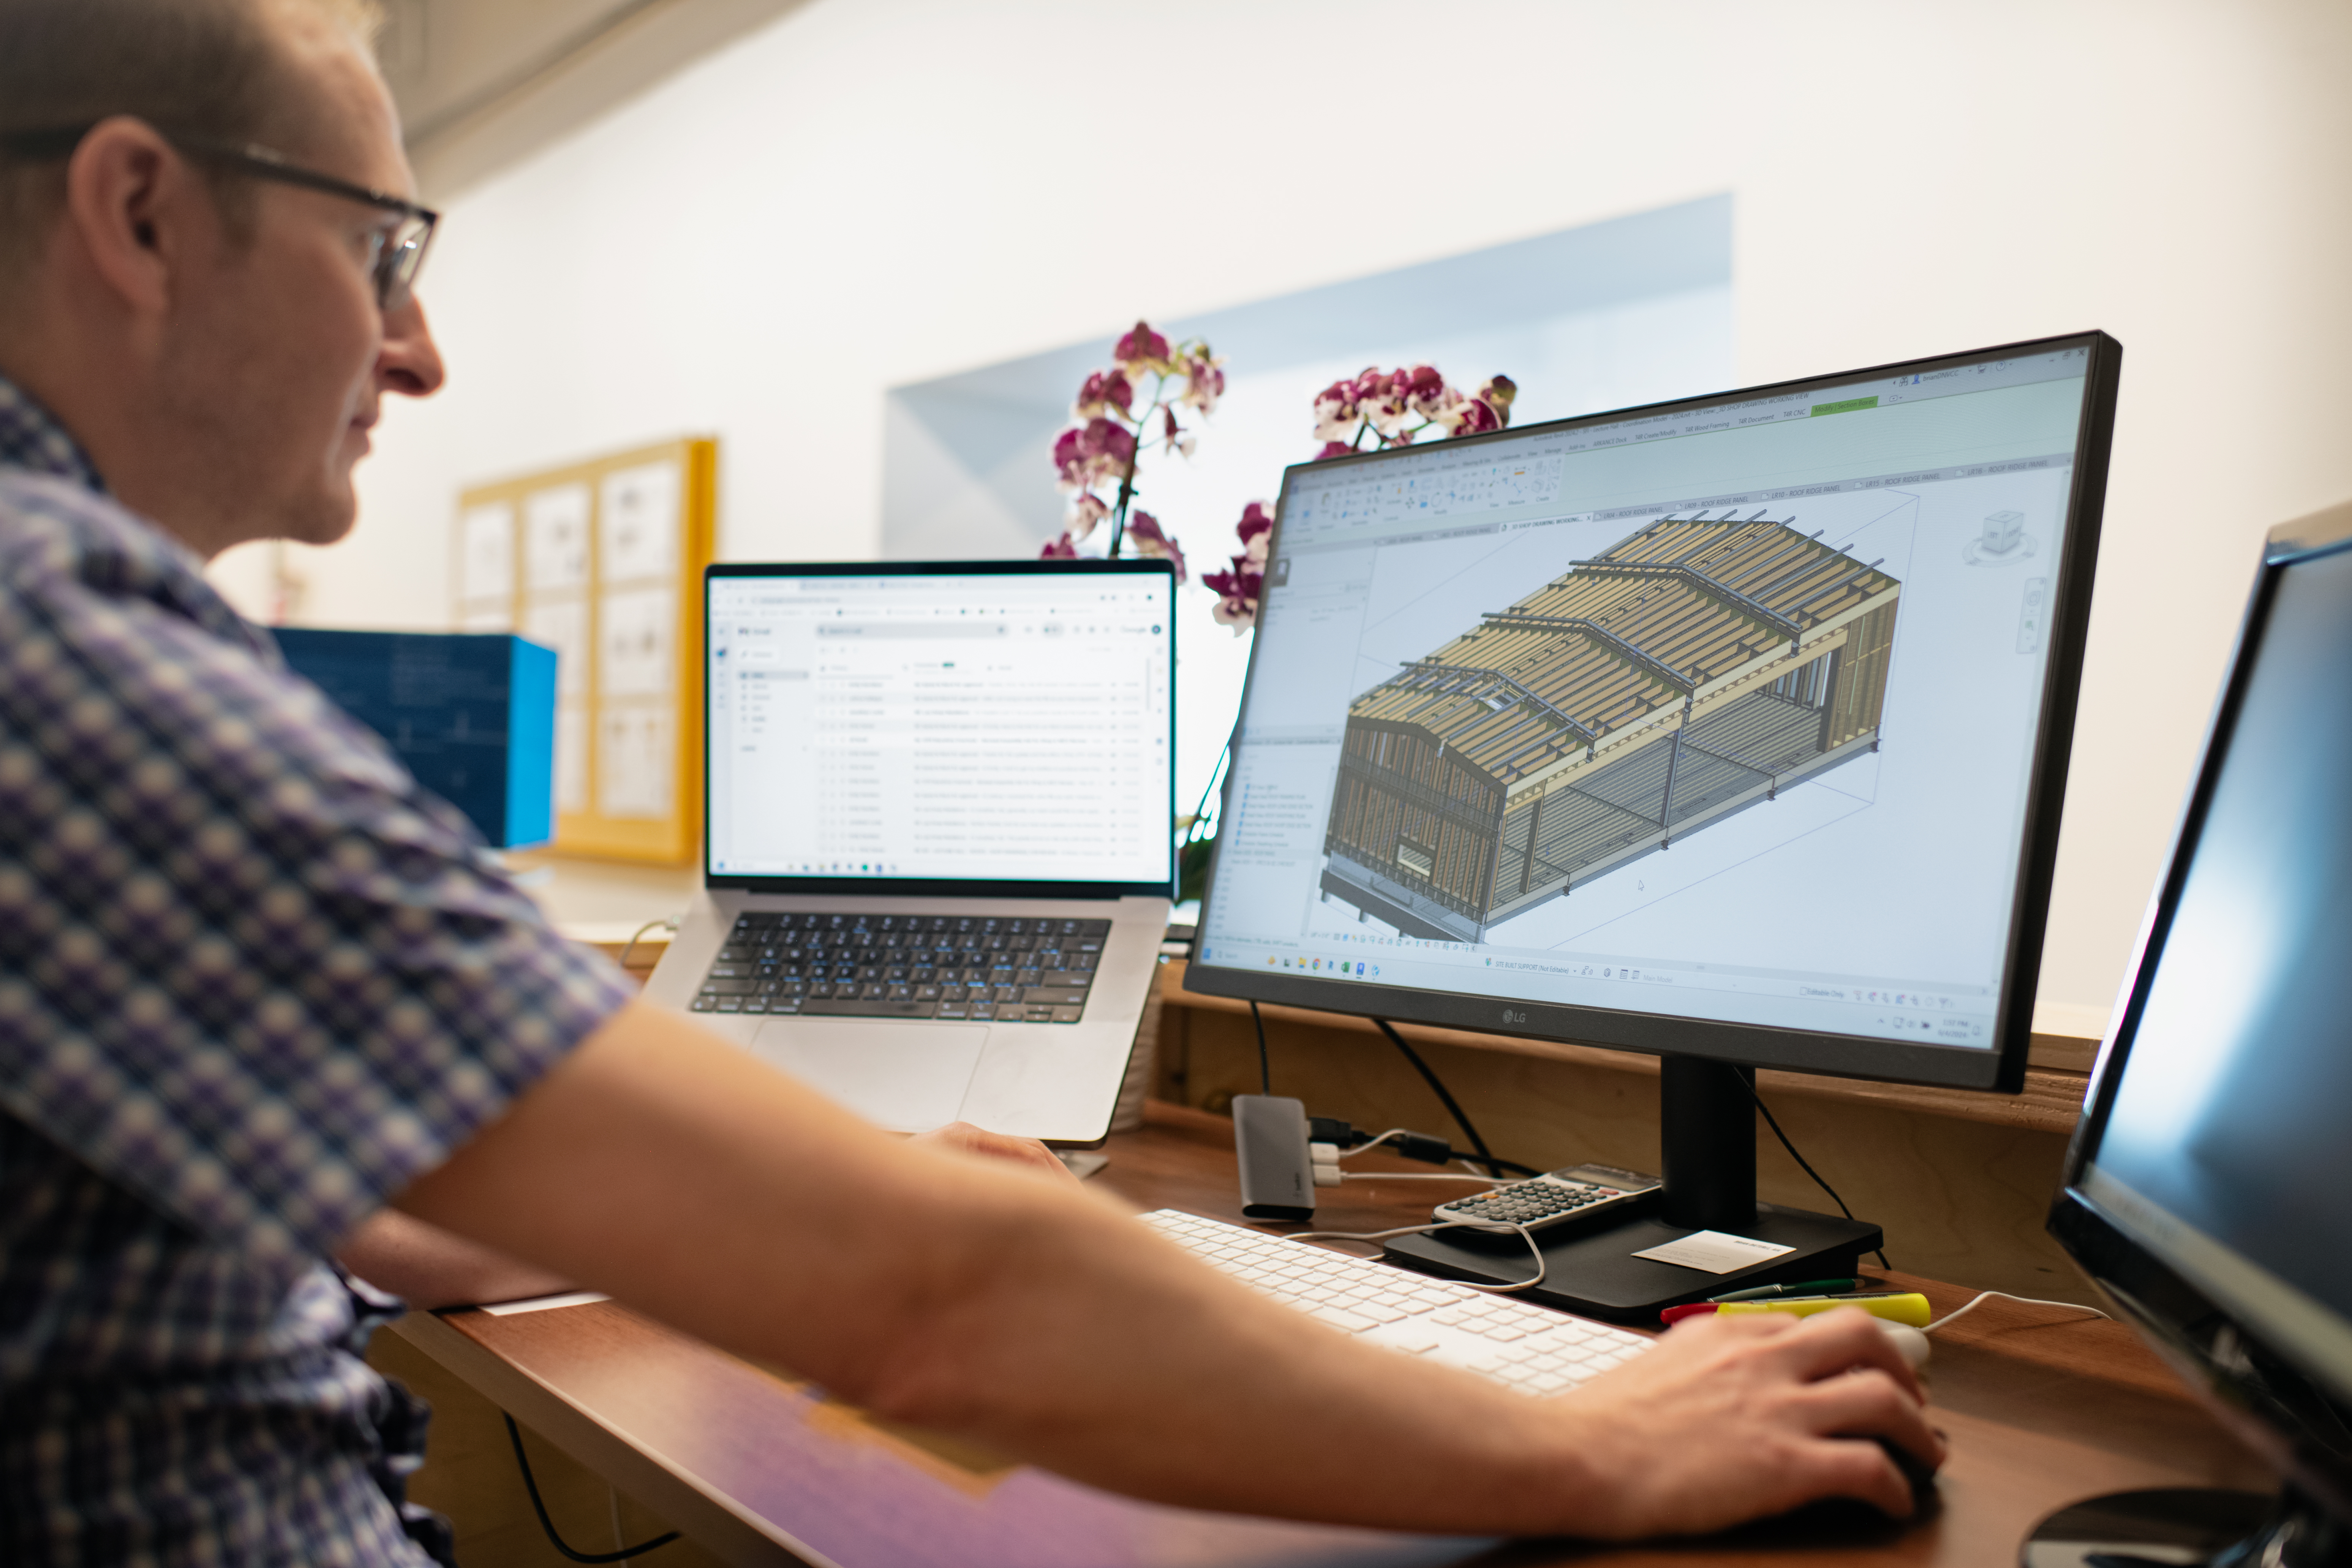
Shop Drawings - Detailed shop drawings, stamped by our structural engineer, are produced for every component we manufacture - supporting precise fabrication, clear team communication, and quality assurance.
Technical Coordination - We support integrated project teams with technical coordination throughout design, helping streamline the overall design and building process.
Training - In-person and online, we go deep on building science, off-site integration, sustainability, and professional practice. From one-on-one sessions to group programs, we meet partners where they are - offering CEUs both online and in person. And we're real people, available by phone, for the just-in-time answer that keeps your practice moving forward.
Installer Pro Network - The only comprehensive training program in the industry for builders, covering hands-on safety, materials, estimating, sequencing, and installation. Our bespoke, ongoing support helps builders and contractors implementing prefab solutions succeed-advancing both the off-site industry and the integration of Passive House standards.
Standards & Code Compliance
Off-site, prefabricated, light-frame, closed construction assemblies designed to meet or exceed IRC & IBC regulations:
ICC/MBI 1200 Standard for Off-Site Construction: Planning, Design, Fabrication and Assembly
IBC Section 2304 & 2308: light-frame construction provisions
IBC Section 107: approved by registered design professional
APA PDS-2020 Panel Design Specifications
APA Performance Rated I-Joist requirements
AWC NDS for Wood Construction
AWC Wood Framing Construction Manual
Allowable Stress Design (ASD), Sections 2304, 2305 & 2306
Load and Resistance Factor Design, Sections 2304, 2305 & 2307