A rendering of Charlotte of the Upper West Side courtesy of BKSK Architects

BKSK Architects Becomes an Accelerator Partner

By Jay Fox

We're excited to welcome BKSK Architects as our newest Accelerator Partner. Based in New York City, BKSK was founded in 1985 and has grown into a partner-led, 45-person firm with an expansive portfolio that touches on residential, commercial, institutional, and cultural projects within the city and beyond. The firm takes pride in their transparent and holistic design process, which has resulted in more than 80 design awards, including an American Institute of Architects (AIA) National Housing Award (25 Bond Street), several American Architecture Awards from the Chicago Athenaeum, and numerous awards from the AIANY and both the national and New York chapters of the Society of American Registered Architects (SARA).

Award-winning projects have included both new construction and adaptive reuse, and BKSK has built a reputation for what they refer to as Preservation+. More than just preserving a building’s specific features or character, they apply creative solutions to reuse existing spaces while adapting them for modern usage, all while taking advantage of the savings in embodied carbon and energy when preserving an existing structure.

BKSK’s expertise also extends beyond the building envelope and includes feasibility studies, site analysis, project scoping, and master plans. On a narrower scope, they have also worked as interior architects on commercial, residential, and major cultural projects like the Center for Fiction in Downtown Brooklyn and Congregation Habonim on the Upper West Side, which is currently under construction.


For BKSK, sustainability, community engagement, and excellence in design are all interwoven, especially when creating buildings in dense urban areas like New York City. The firm has long operated under the conviction that great design has meaning and consequence, and this belief is what drew them to Passive House. Principal William Russell, a Certified Passive House Designer, and Director of Sustainability Matthew Richardson lead a practice that treats airtightness, thermal bridging, and mechanical strategy as design problems from day one, not late additions bolted onto a finished scheme.

BKSK has also been an active presence in the Accelerator community for years, contributing to podcasts, videos, and the first Reimagine Buildings conference (RB24). The two projects below show how far the firm’s approach stretches, from a nine-story luxury condominium within the Upper West Side’s landmark district to a single-family retrofit in the Hudson Valley.

Charlotte of the Upper West Side

A rendering of Charlotte of the Upper West Side courtesy of BKSK Architects

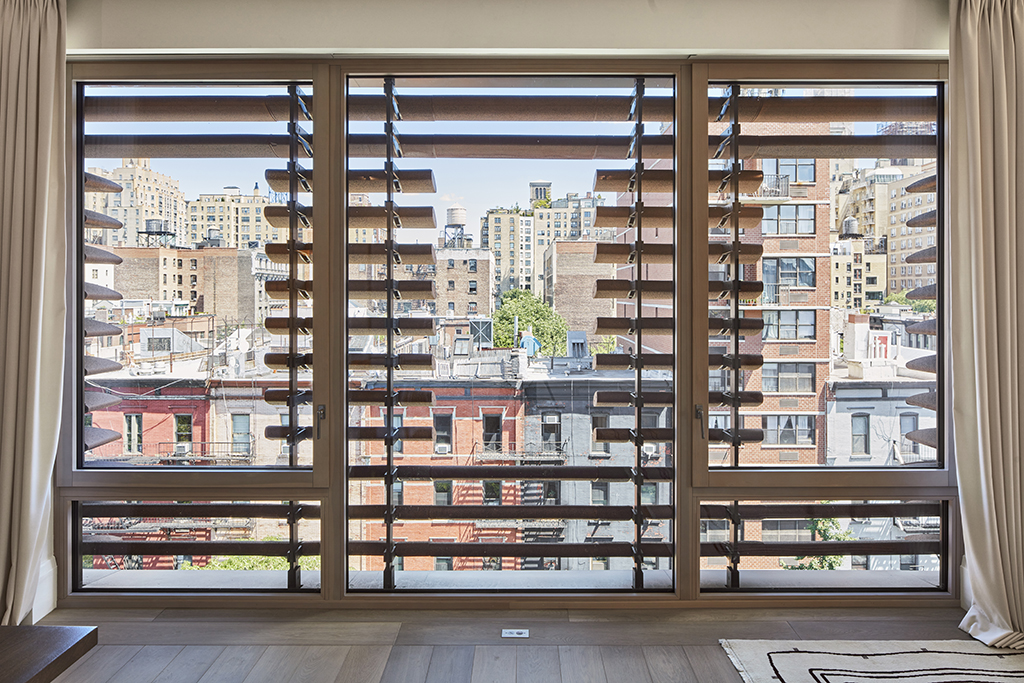
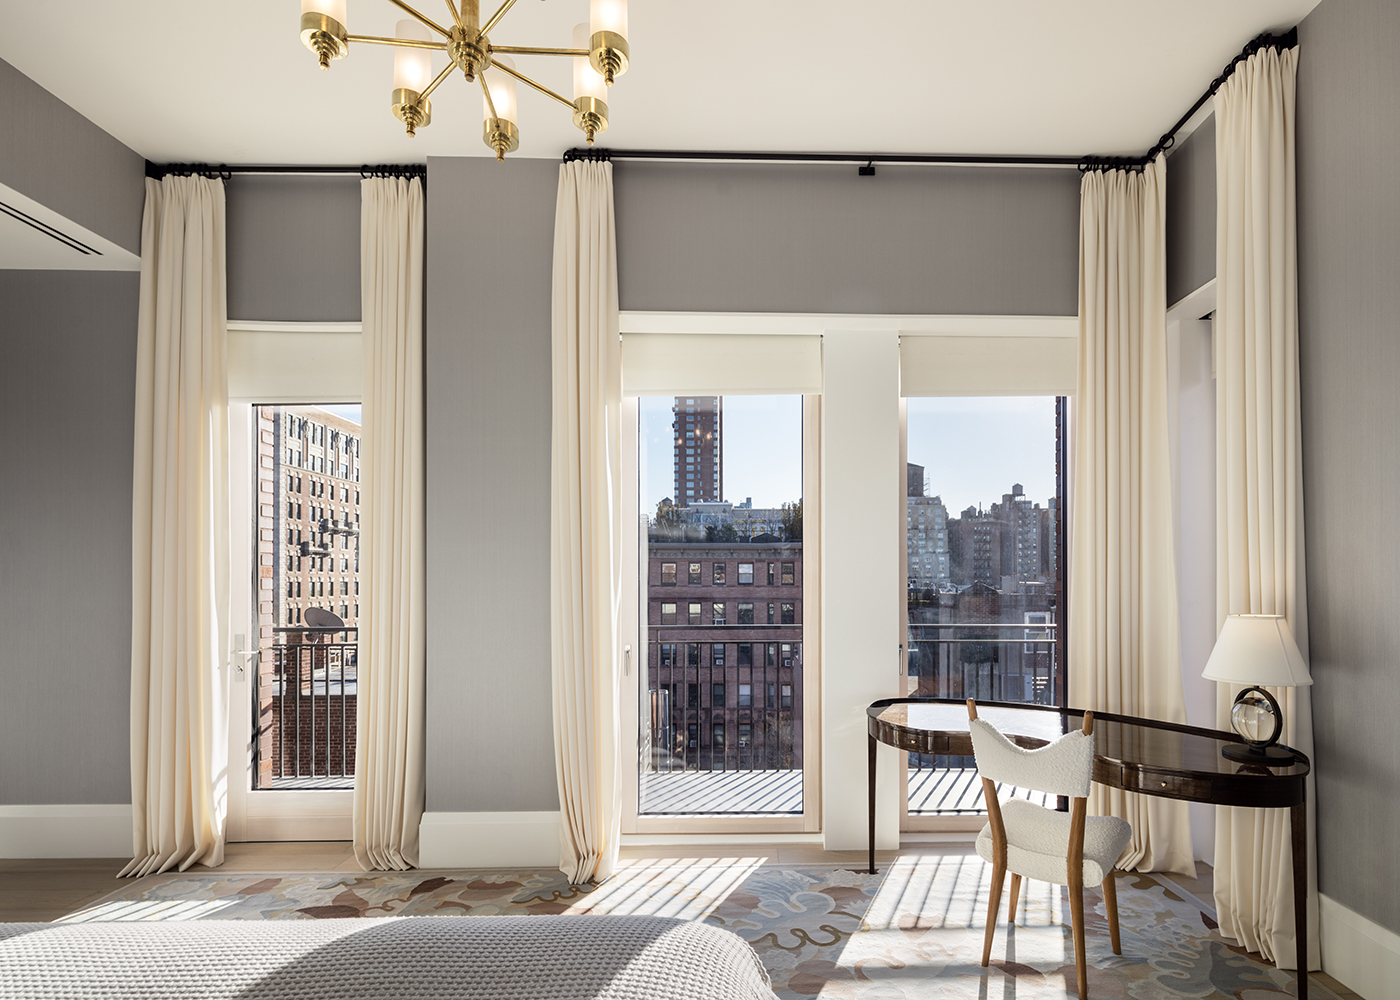
Located on Columbus Avenue between West 82nd and West 83rd streets, Charlotte of the Upper West Side was the first residential condominium within a landmark district to be certified as a Low Energy Building by the Passive House Institute. In fact, it was only one of a handful of market-rate Passive House buildings in Manhattan when it was completed in 2023. Developed by The Roe Corporation, the nine-story building sits behind a facade of brick and terracotta that pays homage to the neighboring pre-war buildings and is defined by its large triple-pane windows shaded by suspended terracotta baguettes, a detail that elegantly solved the building’s daylighting and cooling-load problems simultaneously.

The Charlotte also helped reframe how Passive House is presented to buyers: alongside energy performance, the marketing emphasized consistent thermal comfort, improved indoor air quality, and a serene living environment. These intangible amenities are realized through passive buildings’ robust envelopes, triple-pane windows, and enhanced HVAC systems, which can turn a home into a true sanctuary, even in the middle of Manhattan.

You can read more about the Charlotte by checking out this article from Passive House Accelerator magazine or BKSK’s video from the Urban Passive House series.

A Retrofit in Ulster County

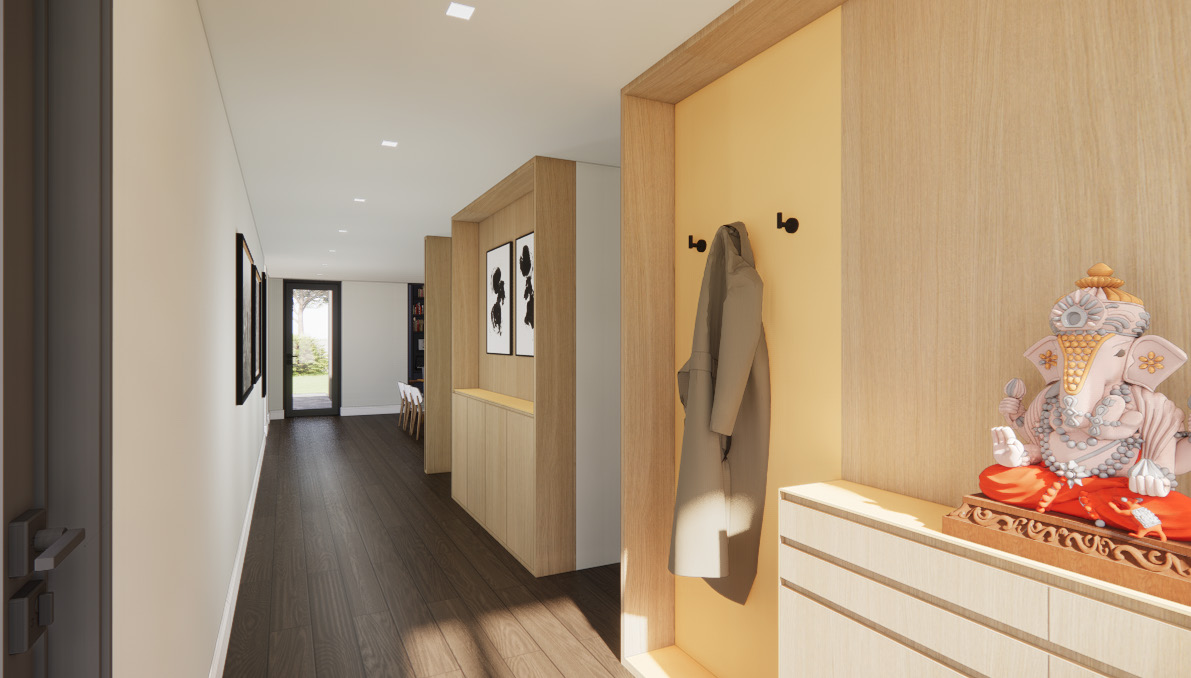
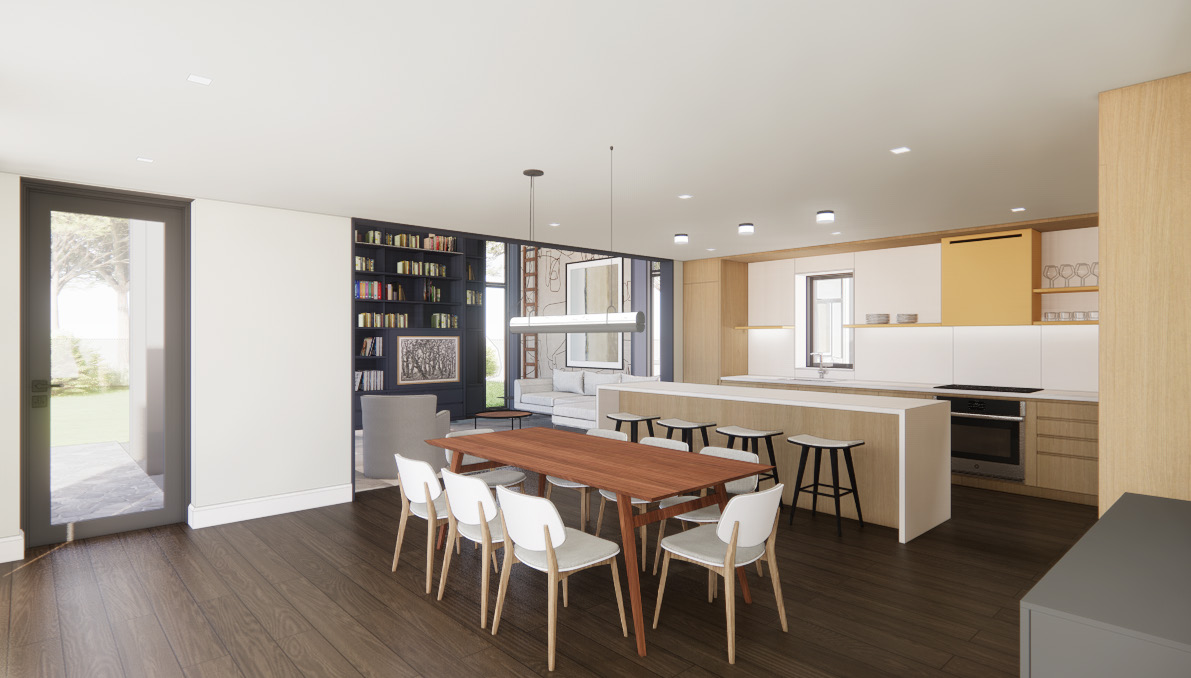
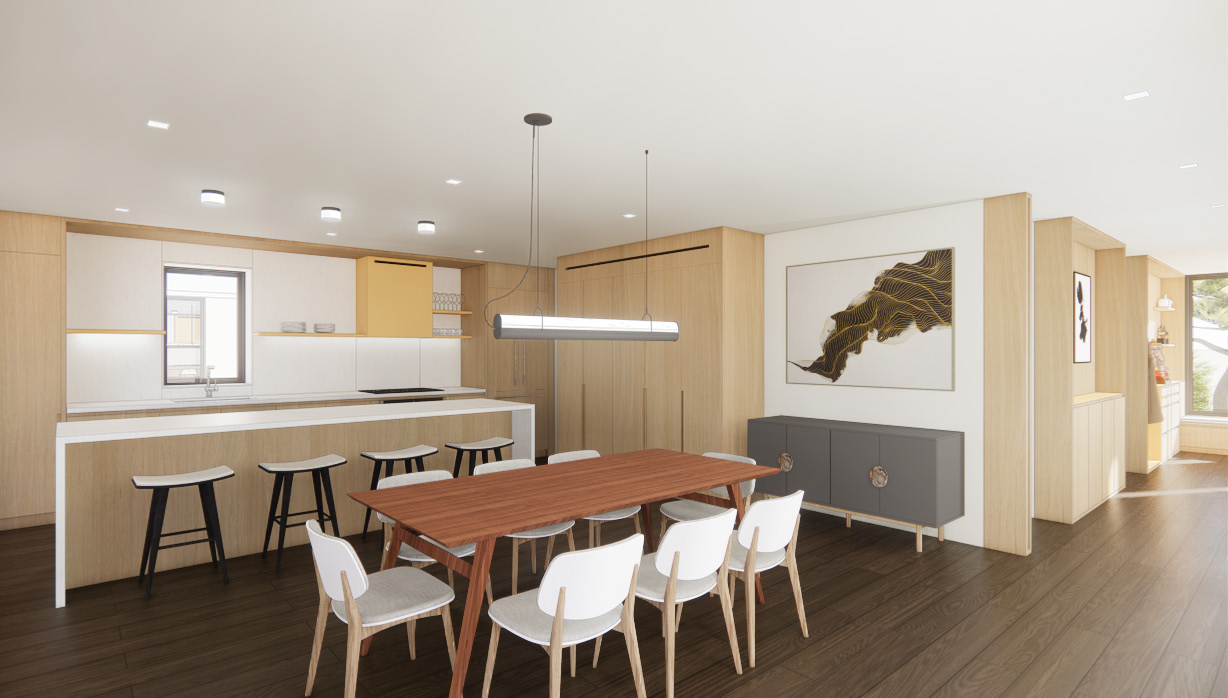
A rendering of the Ulster County home courtesy of BKSK Architects

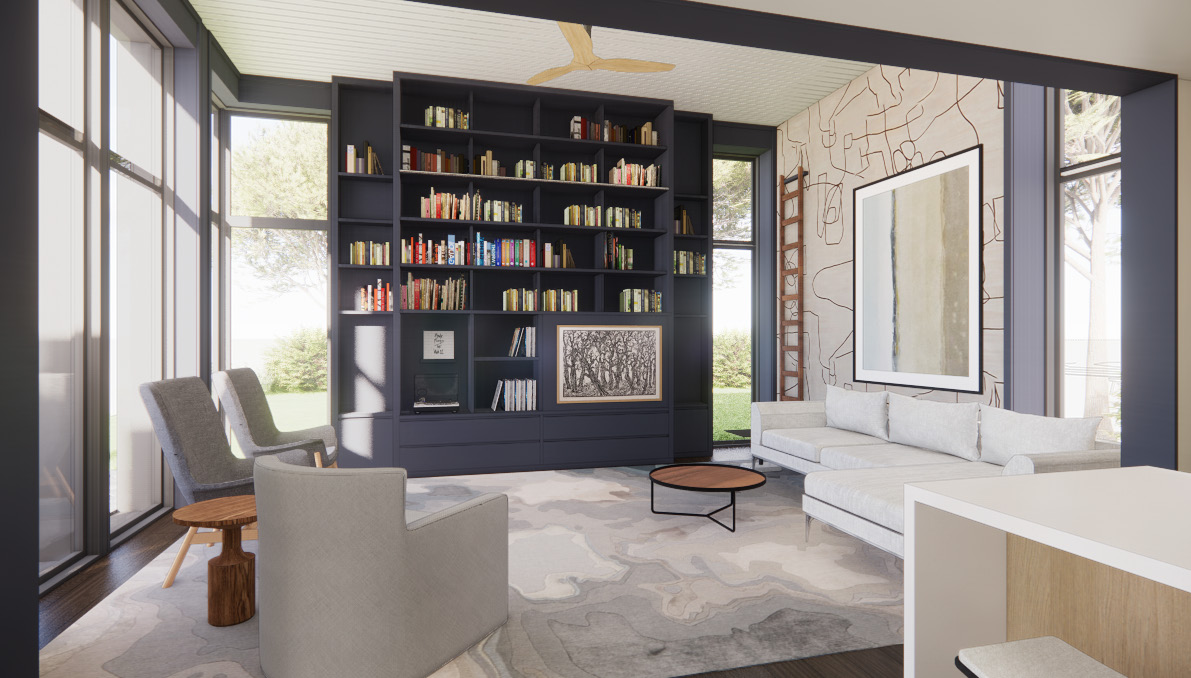
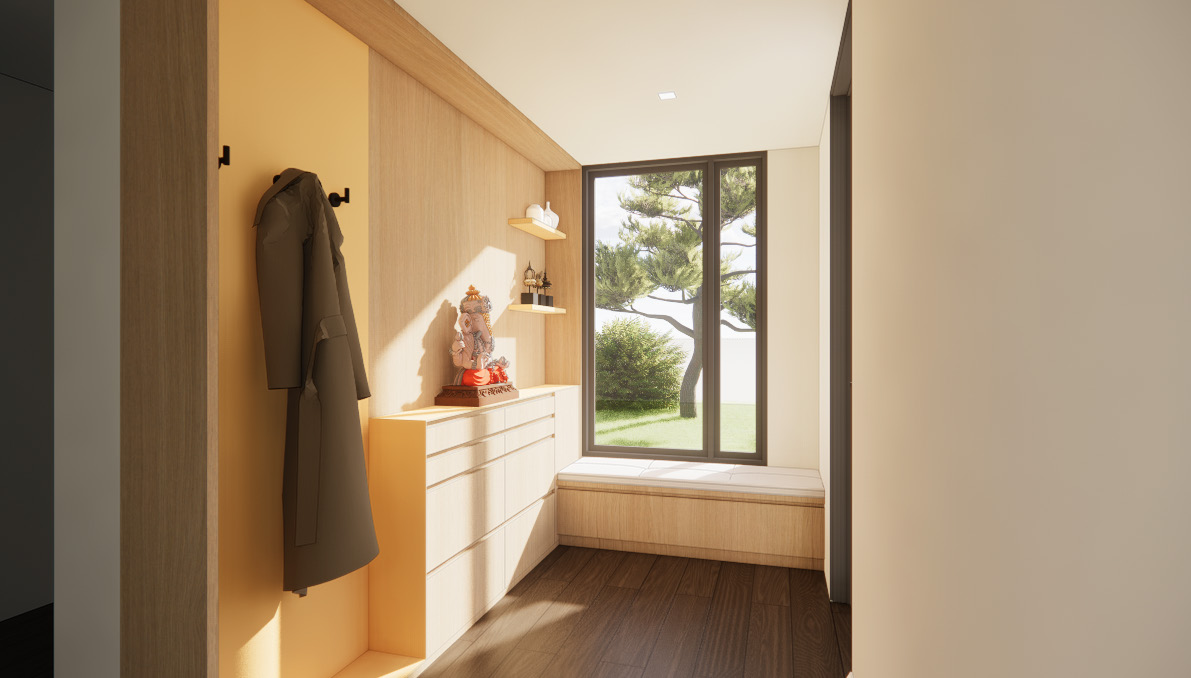
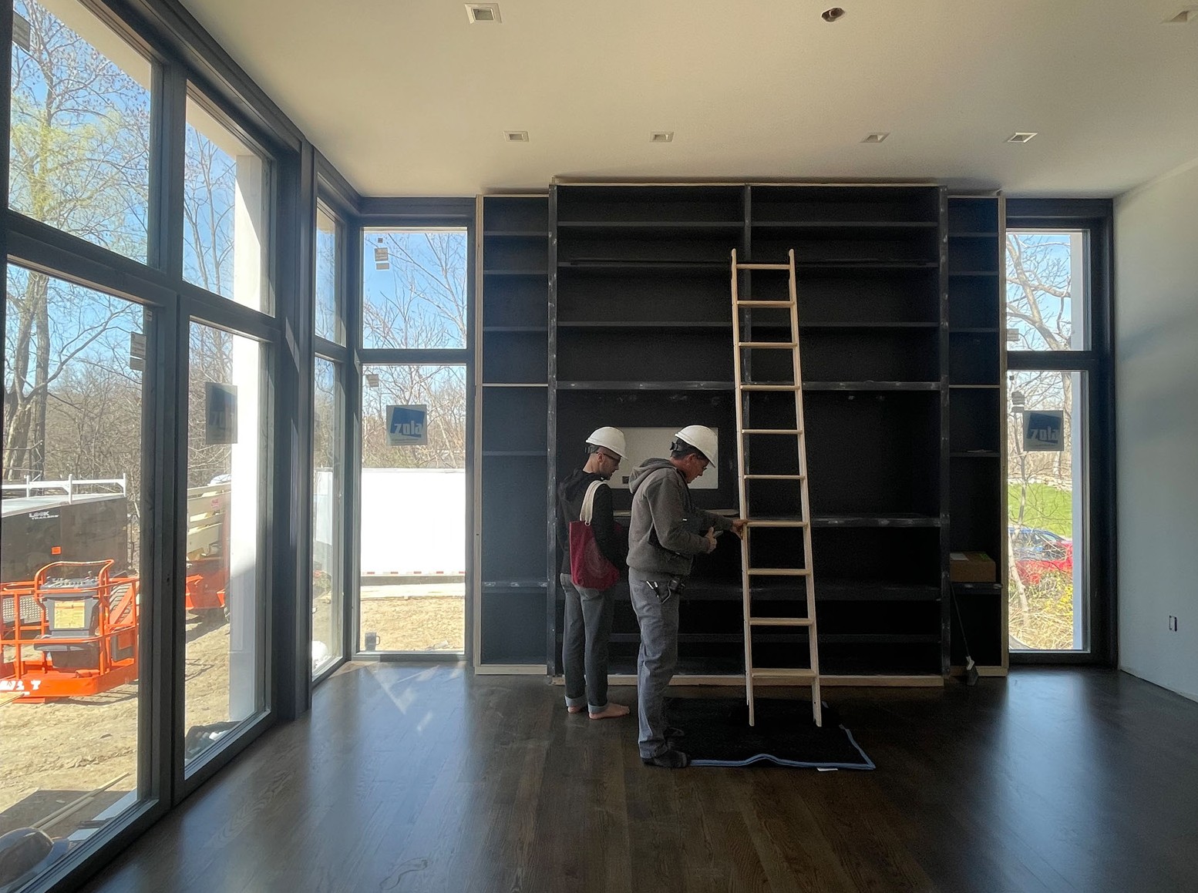
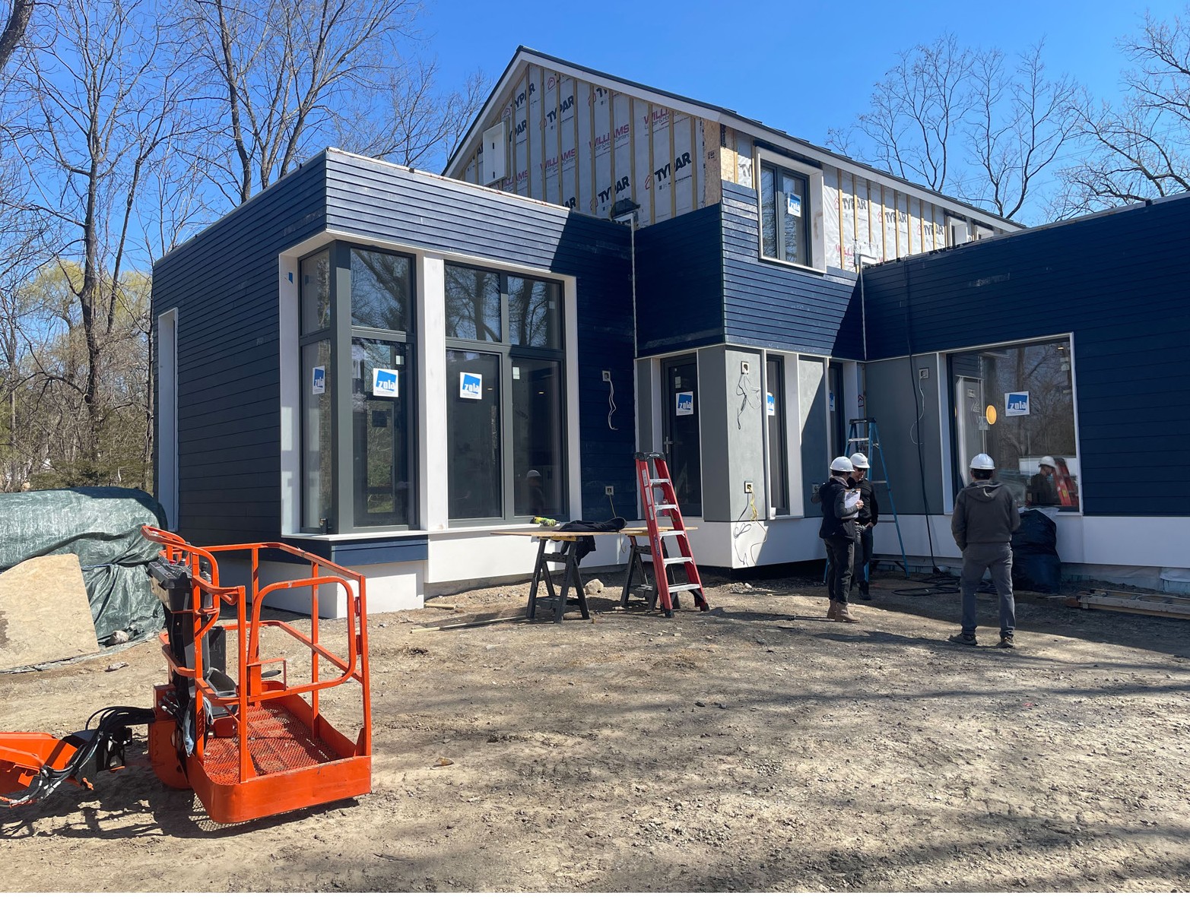
Not every BKSK project comes with a landmarks review, of course. In a small town in Ulster County, the firm applied the same Passive House methodologies to a far more modest project, a single-family retrofit, and managed to hit a final blower door test below 0.6 ACH50, the airtightness benchmark associated with the Passive House standard for new construction, let alone an existing home. The interior reflects BKSK’s eye for elegant and timeless design and provides the intangible amenities of living in a Passive House building due to continuous insulation; an airtight envelope; and thermal bridge-free detailing around every window, door, and transition. It’s a somewhat muted luxury when compared to the Charlotte, but the principles are the same: less energy wasted, quieter rooms, and better air for the people living inside, whether they’re nine stories above Columbus Avenue or on a quiet street in the Hudson Valley.

About Accelerator Partners

Accelerator Partners are Passive House practitioners who share our commitment to building better, building cleaner, and sharing knowledge about Passive House methodologies with wider audiences. They allow us to reach new builders, developers, architects, and policymakers who want the benefits associated with Passive House construction (lower energy bills, a continuous supply of filtered air, more durable construction, and happier occupants!), but have yet to learn that there are passive design principles and established, performance-based building standards that can provide them.

If you want to learn how to become an Accelerator Partner, please email [email protected] to see how you can help us accelerate the wider adoption of passive design and construction.

Published: September 21, 2026
Author: Jay Fox
Categories: Article, News