By Jay Fox

pHdesign Tests a Middle-Market Passive House Model in the Hudson Valley

pHdesign is a full-service architecture firm based in New York City that was founded by Hilary Padget and Anthony Harrington. Both partners are registered architects and Certified Passive House Designers, and Harrington teaches at the New Jersey Institute of Technology, where the pair helped develop a Passive House design curriculum. The firm has made a name for itself by making the most of whatever a client brings to the table, whether that's an existing building, one apartment, a plot of land, a nonprofit budget, or an entire neighborhood block. In practice, that covers a lot of ground: townhouse retrofits in Brooklyn, penthouses in Lower Manhattan, mixed-use buildings in Lansing, and new homes like the Burnt Angle House, which overlooks Lake Michigan.
When we first introduced pHdesign as an Accelerator Partner in early 2025, Padget pointed to a gap in the market. Passive House in the United States tends to cluster at two extremes—high-end custom homes on one end, large multifamily buildings that are typically affordable housing on the other—with very little built for the middle-income families in between. The firm's plan to close that gap was to stop working strictly for developers and start working as one, taking an equity stake so performance targets couldn't be quietly traded away when budgets suddenly tightened. At the time, construction on their first test of that model hadn't started. Today, it's nearly finished and they are expecting to prove that a Passive House home can be built within the range of standard construction, which ranges between around $200 to $500 per square foot. High-end custom homes typically start around $600.

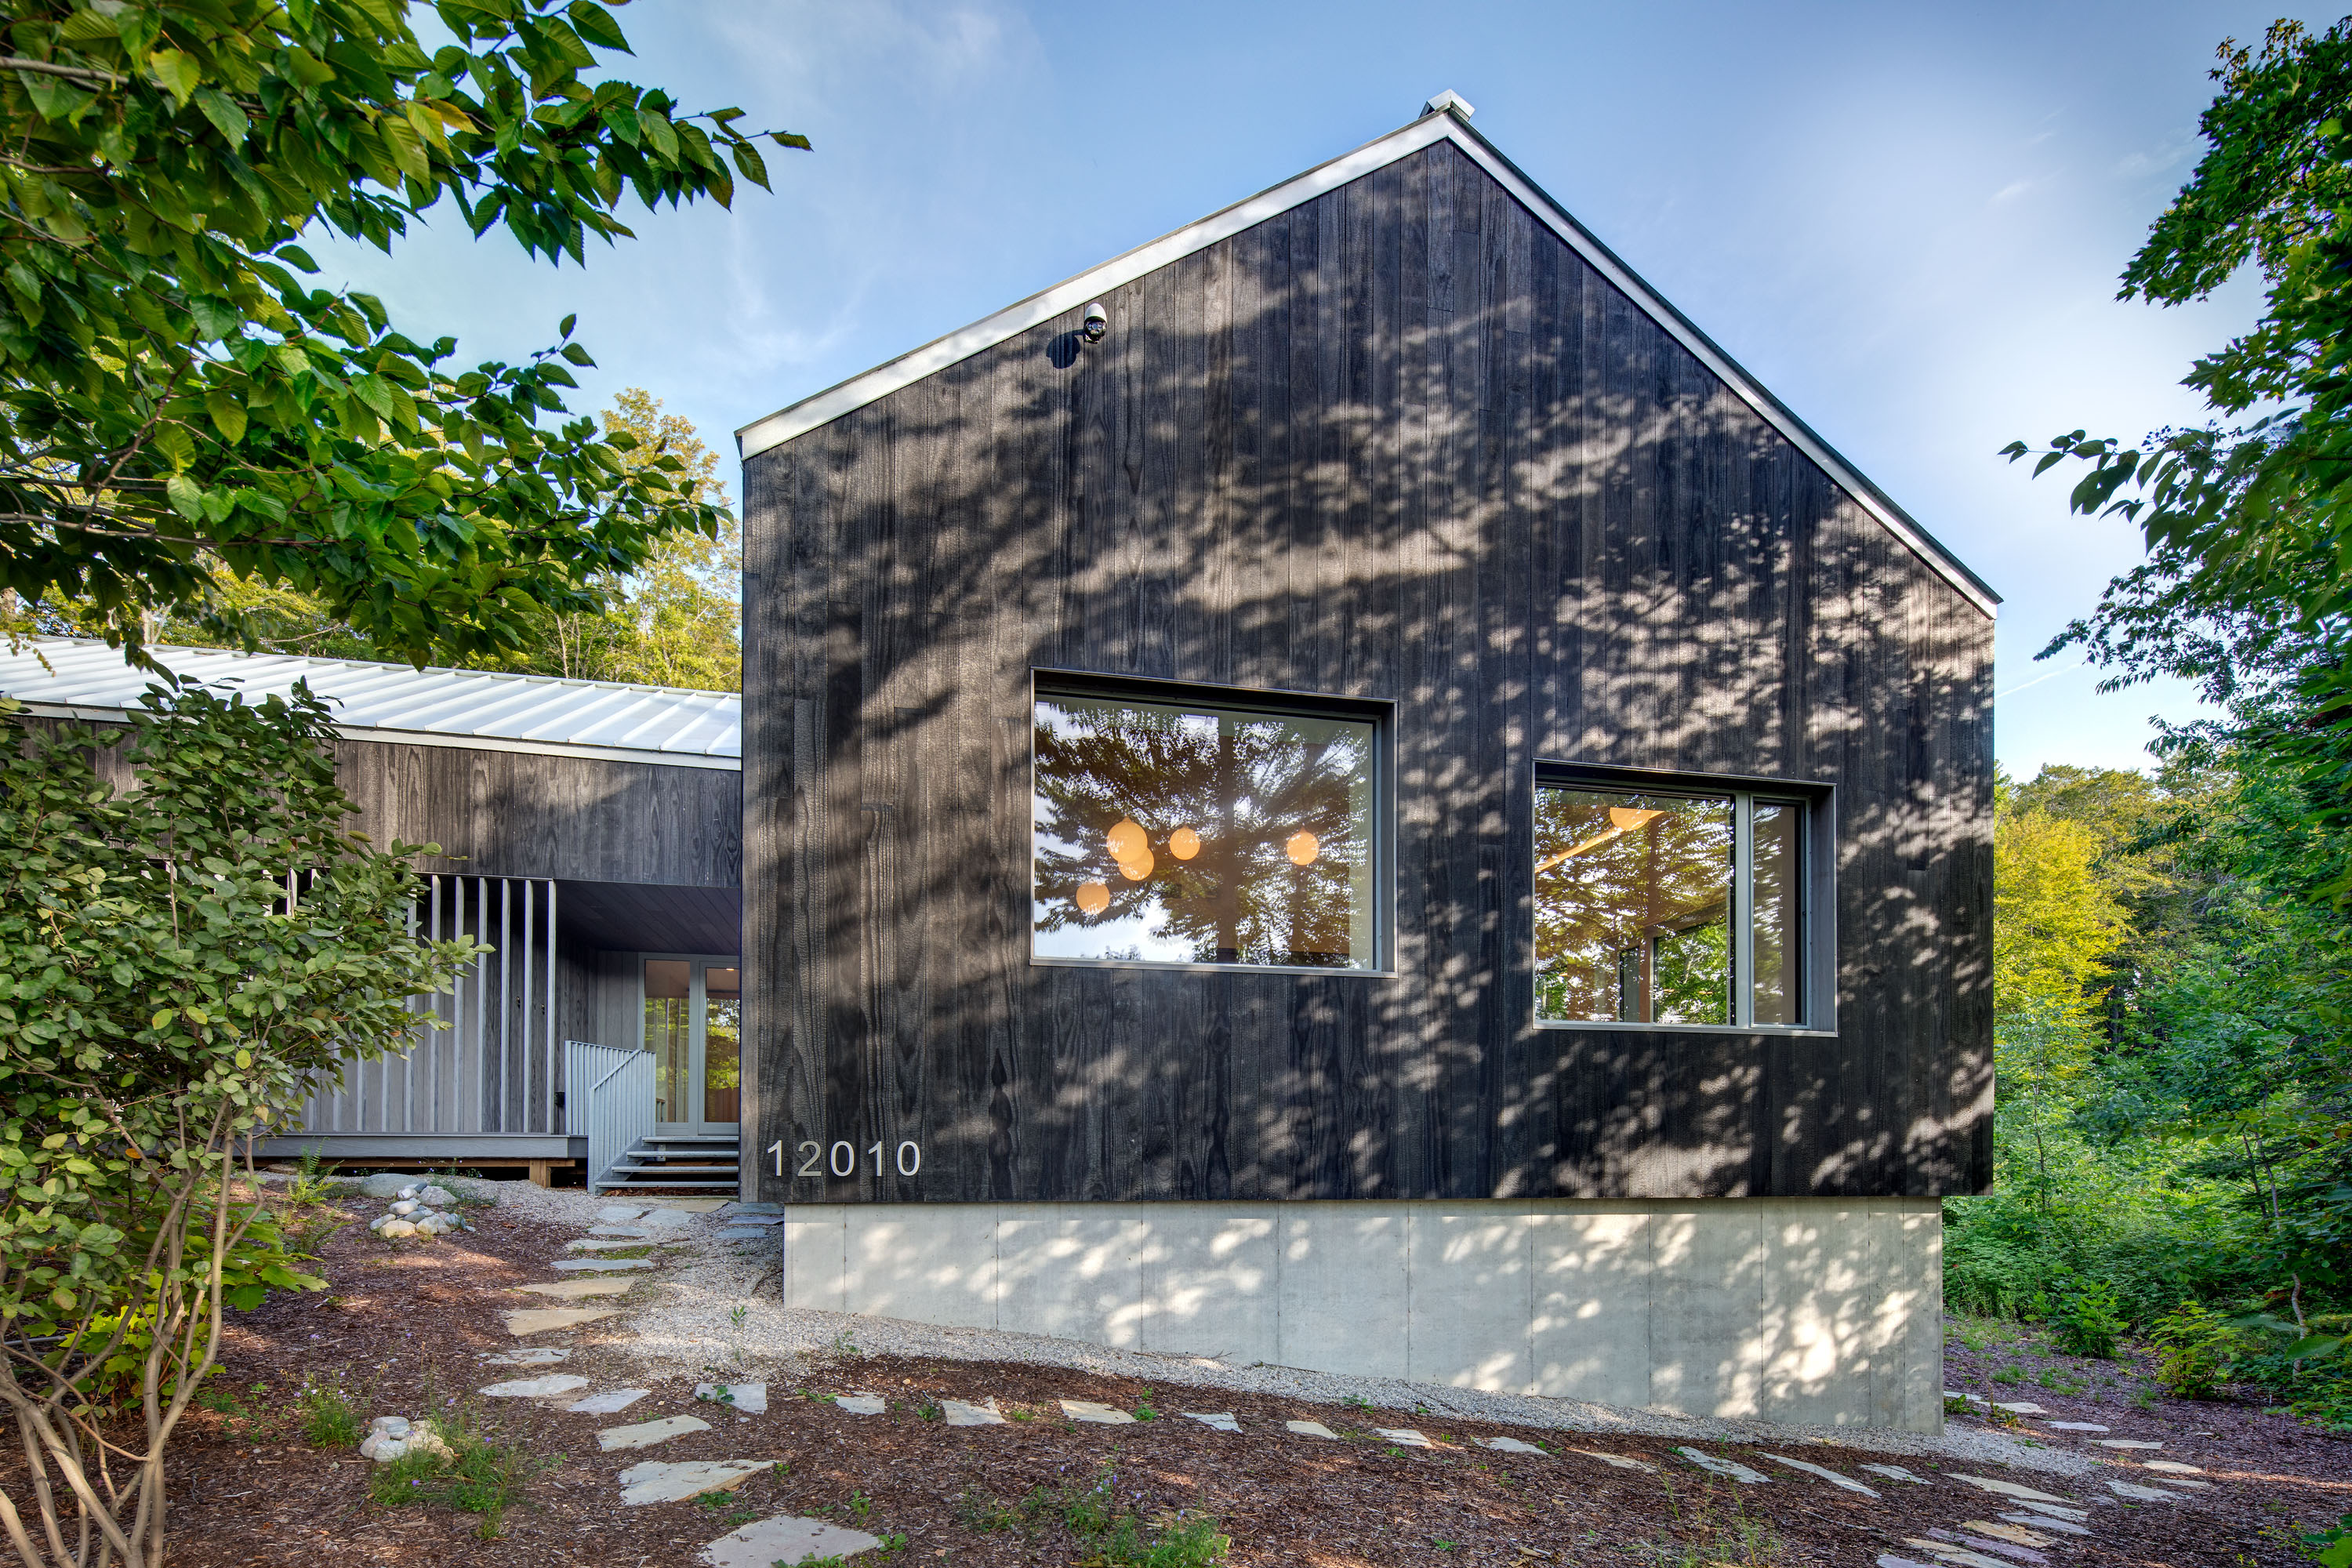
The exterior of the Michigan home from the street.

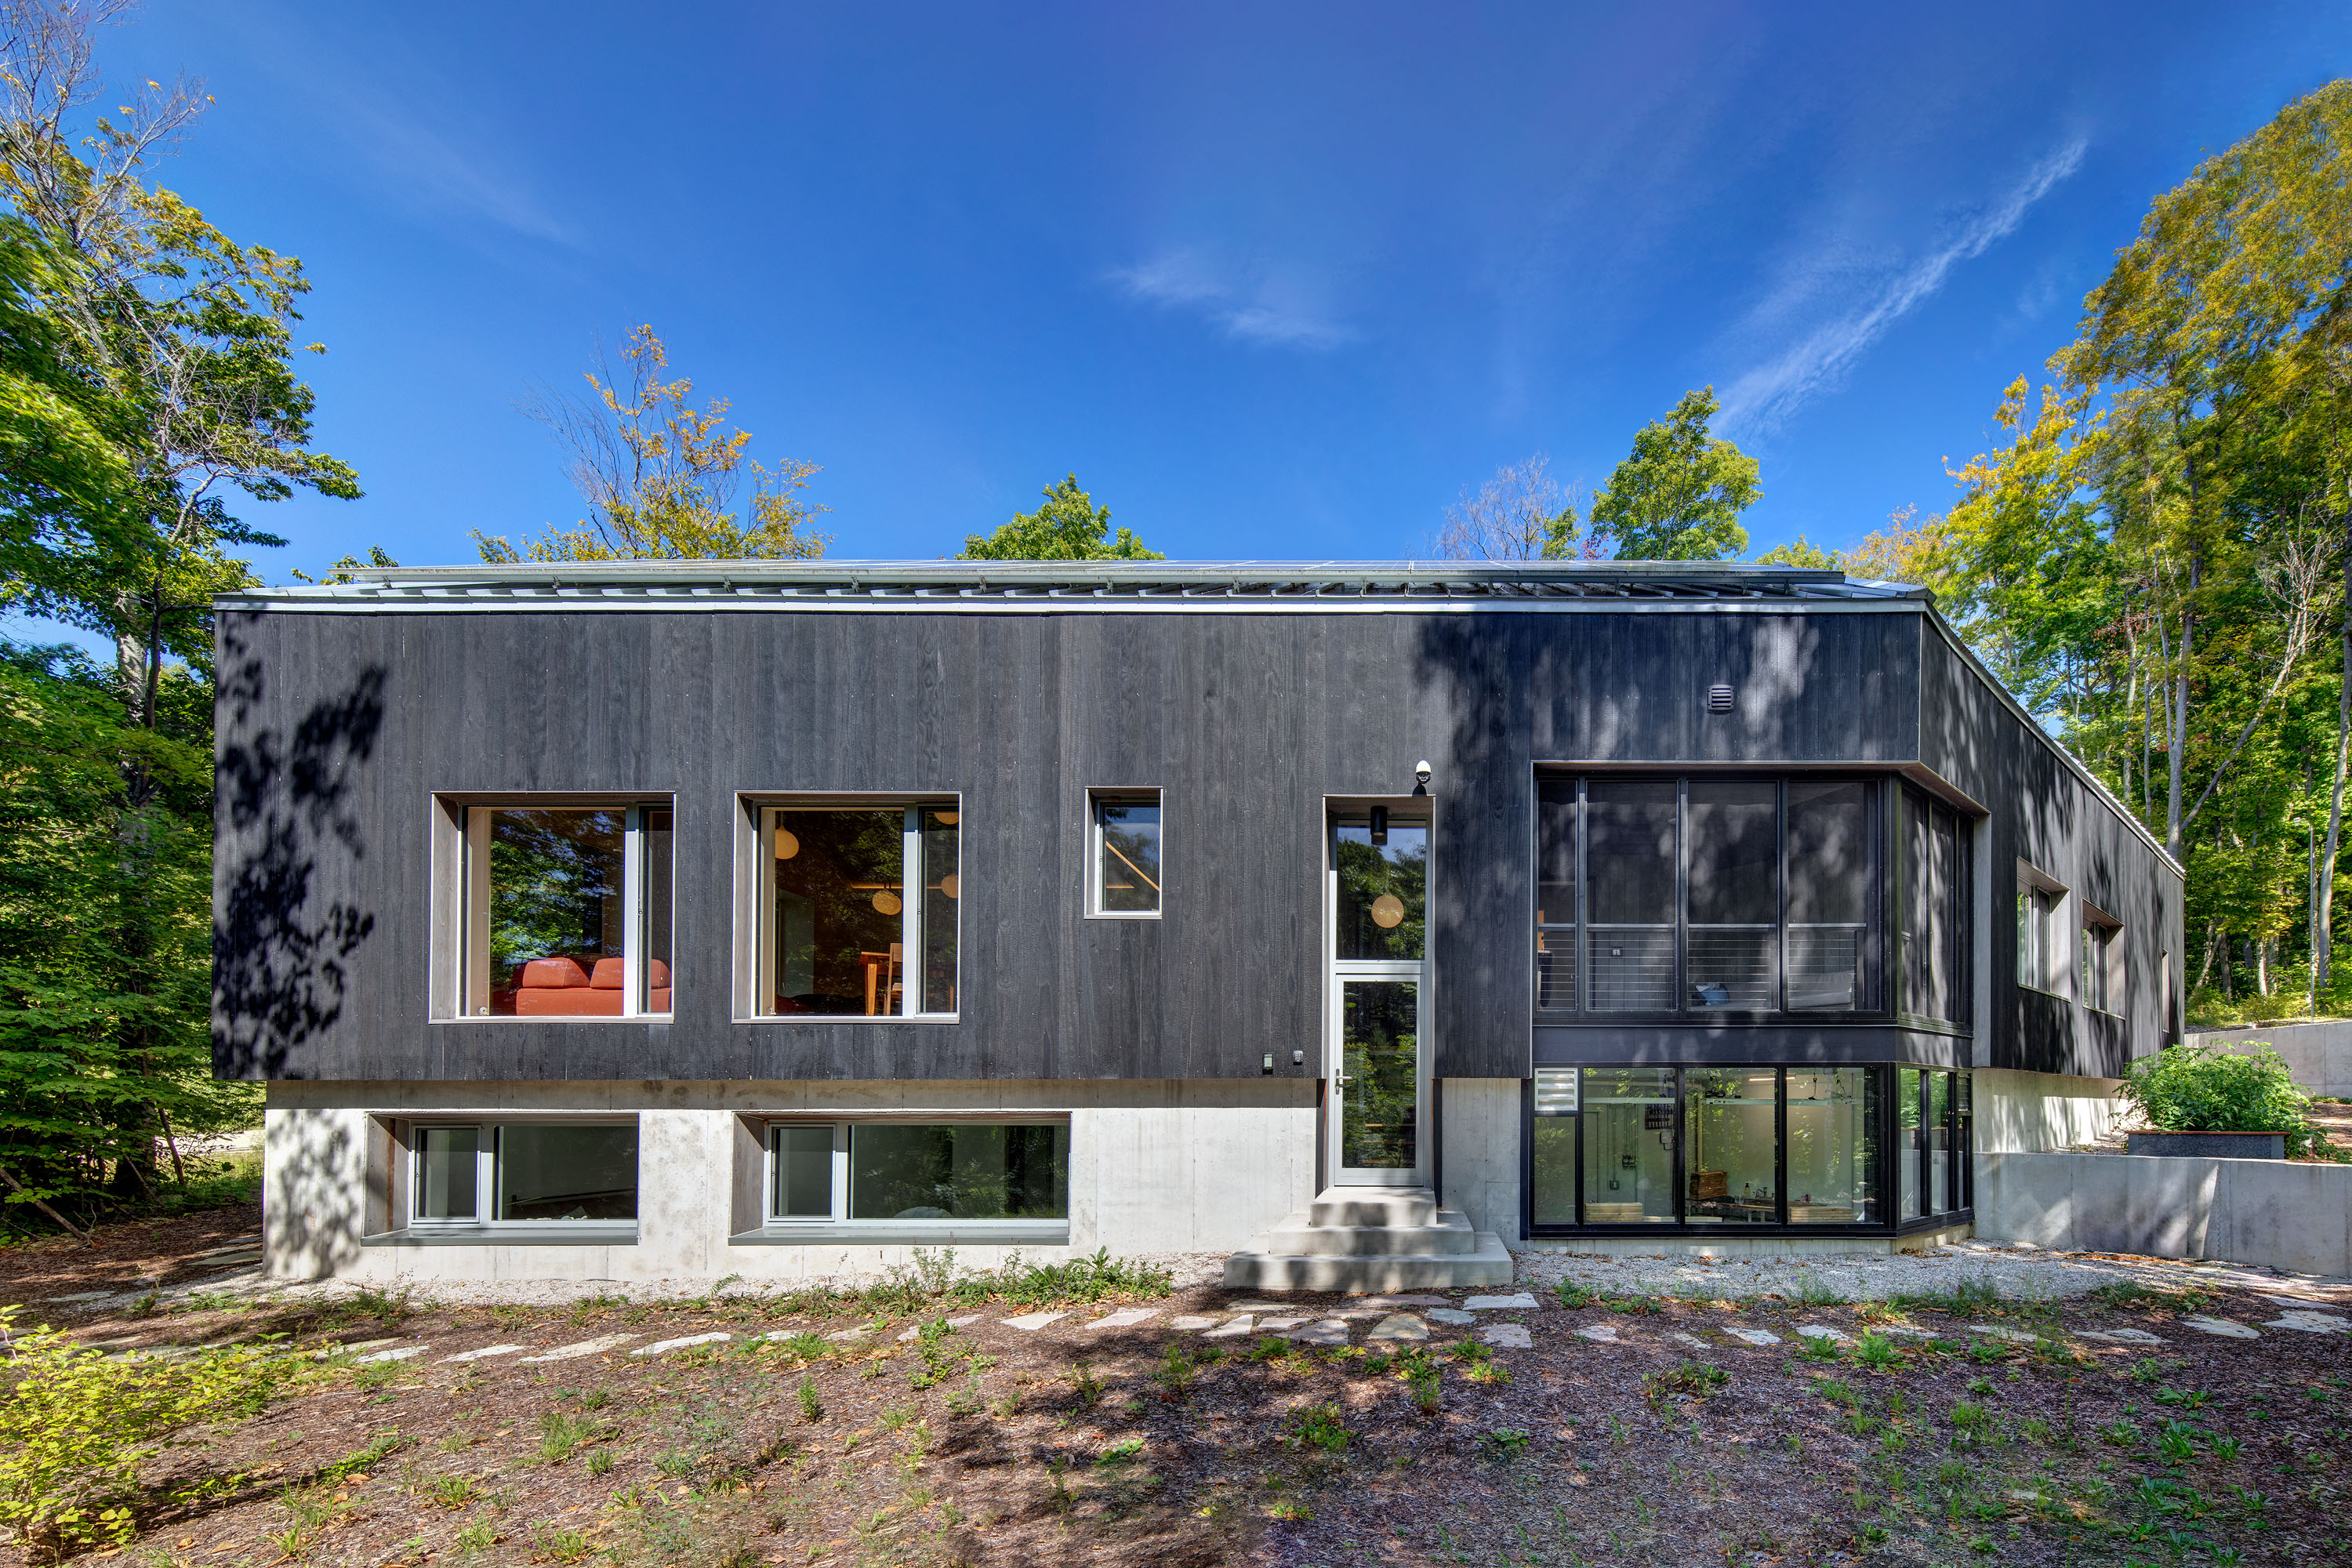
The side of the home, which shows off the enclosed but unconditioned porch.

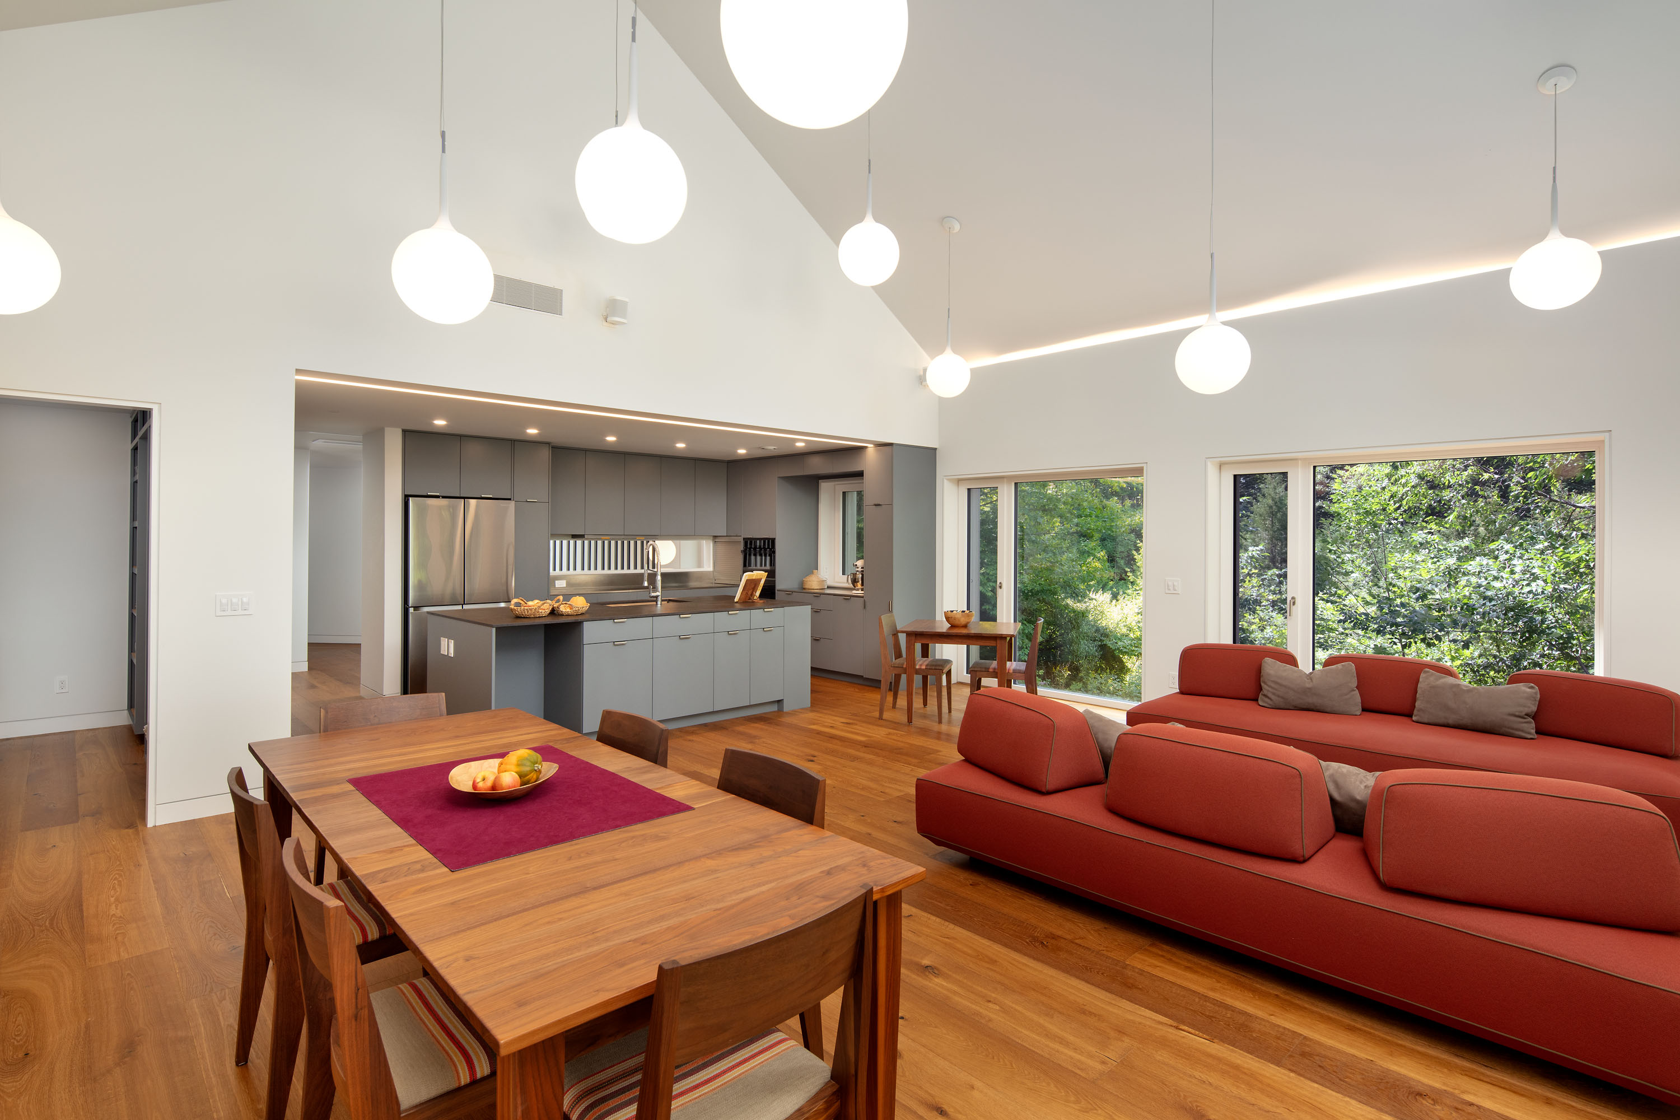
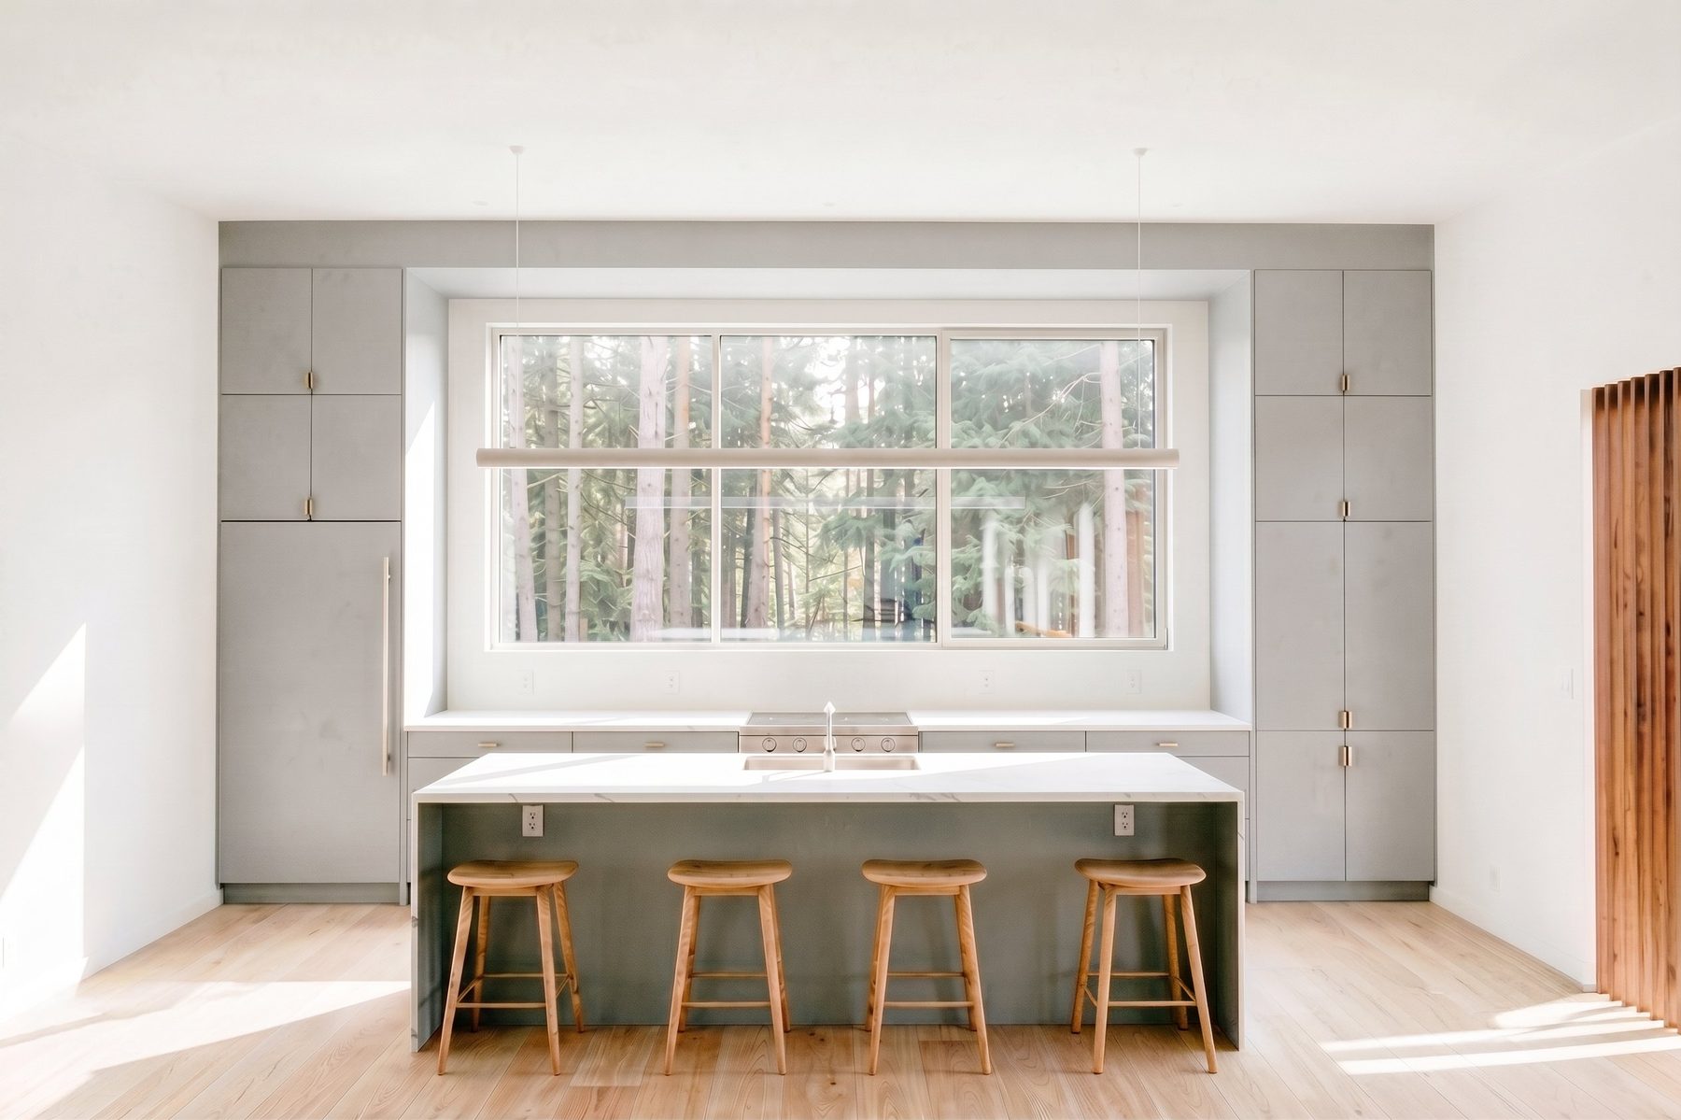
The view into the kitchen from the dining room.

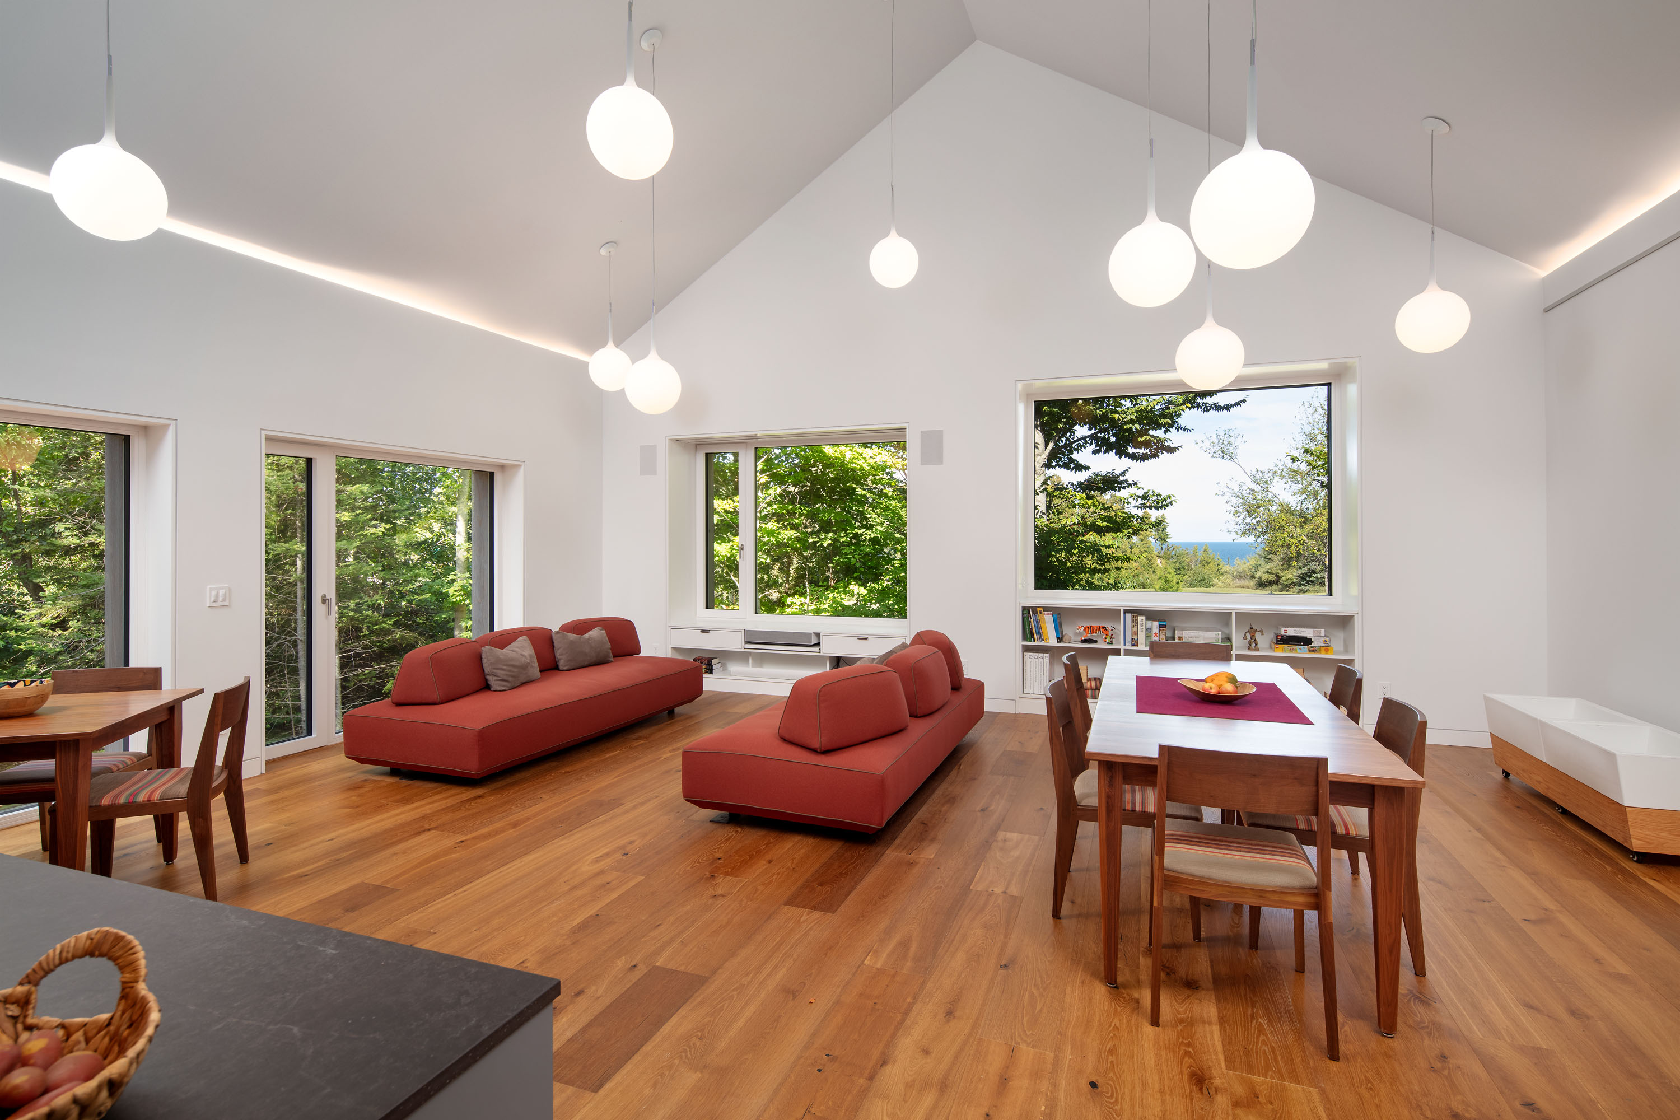
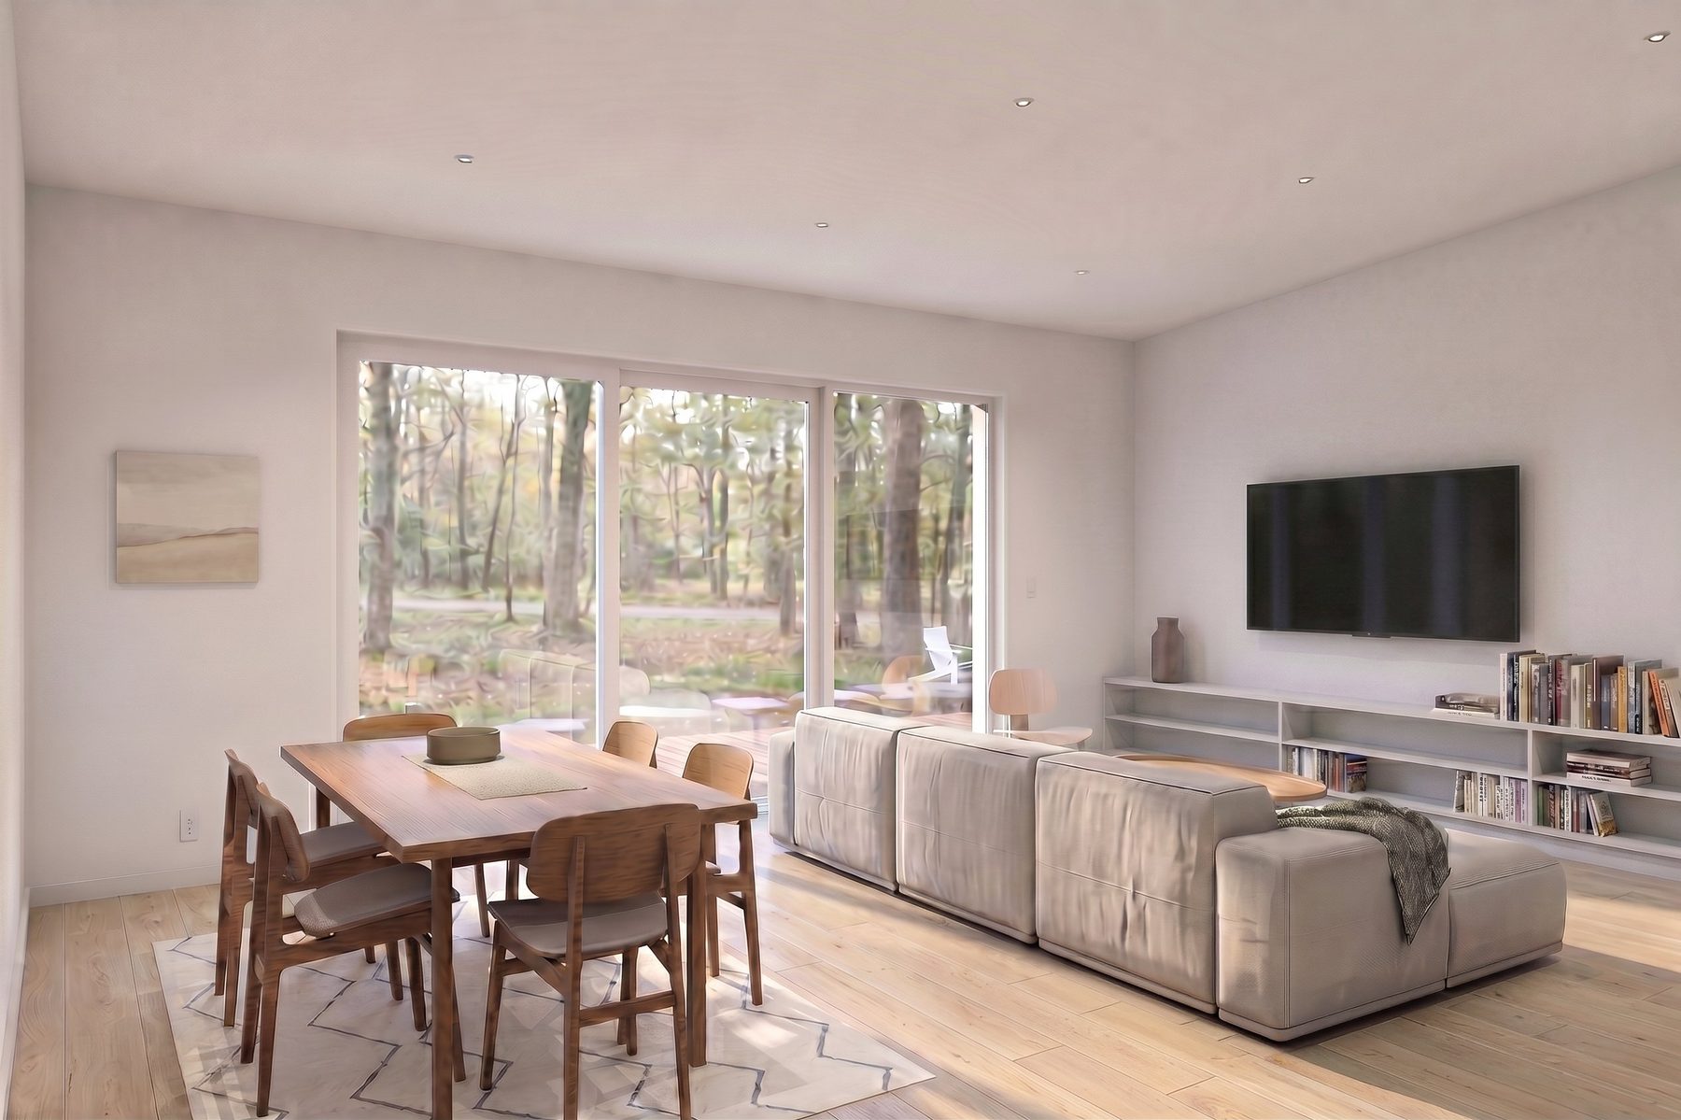
The open dining and living rooms.

Overcoming Challenges in the Catskills
The land came long before the plan. Padget and Harrington bought a small lot in Ellenville, a quiet village west of the Hudson, back when they figured they'd never be able to afford anything in the city. For years, they used the property for camping. When they finally decided to build, they did it as developer partners, and that stake changed the math behind every decision. "The whole idea was that we wouldn't get Passive House value-engineered out in order to keep it affordable," Padget says.

The site was not always cooperative. The lot is small, wooded, and short on parking, and its views all run north, while the one direction with real sun faces a county road. Harrington calls it the worst-case scenario for orientation, but Burnt Angle House gave the team a certain tolerance for trouble. "With our first project, we dealt with all of the worst-case scenarios," Padget says, "and now we're like, 'What's one more?'"
The ground was the hardest of them. A shelf of solid rock sits a foot or two below the surface. Getting insulation under the slab would have meant blasting or pinning. Both options were expensive and labor-intensive, so the team put the insulation above the slab instead. It’s a choice Padget wouldn't recommend as a rule, and one they modeled exhaustively before committing, but it was the best of the available options. Because the slab was left exposed, the air barrier could be adhered directly to it, with the foam and a floating floor of two glued layers of plywood laid on top.





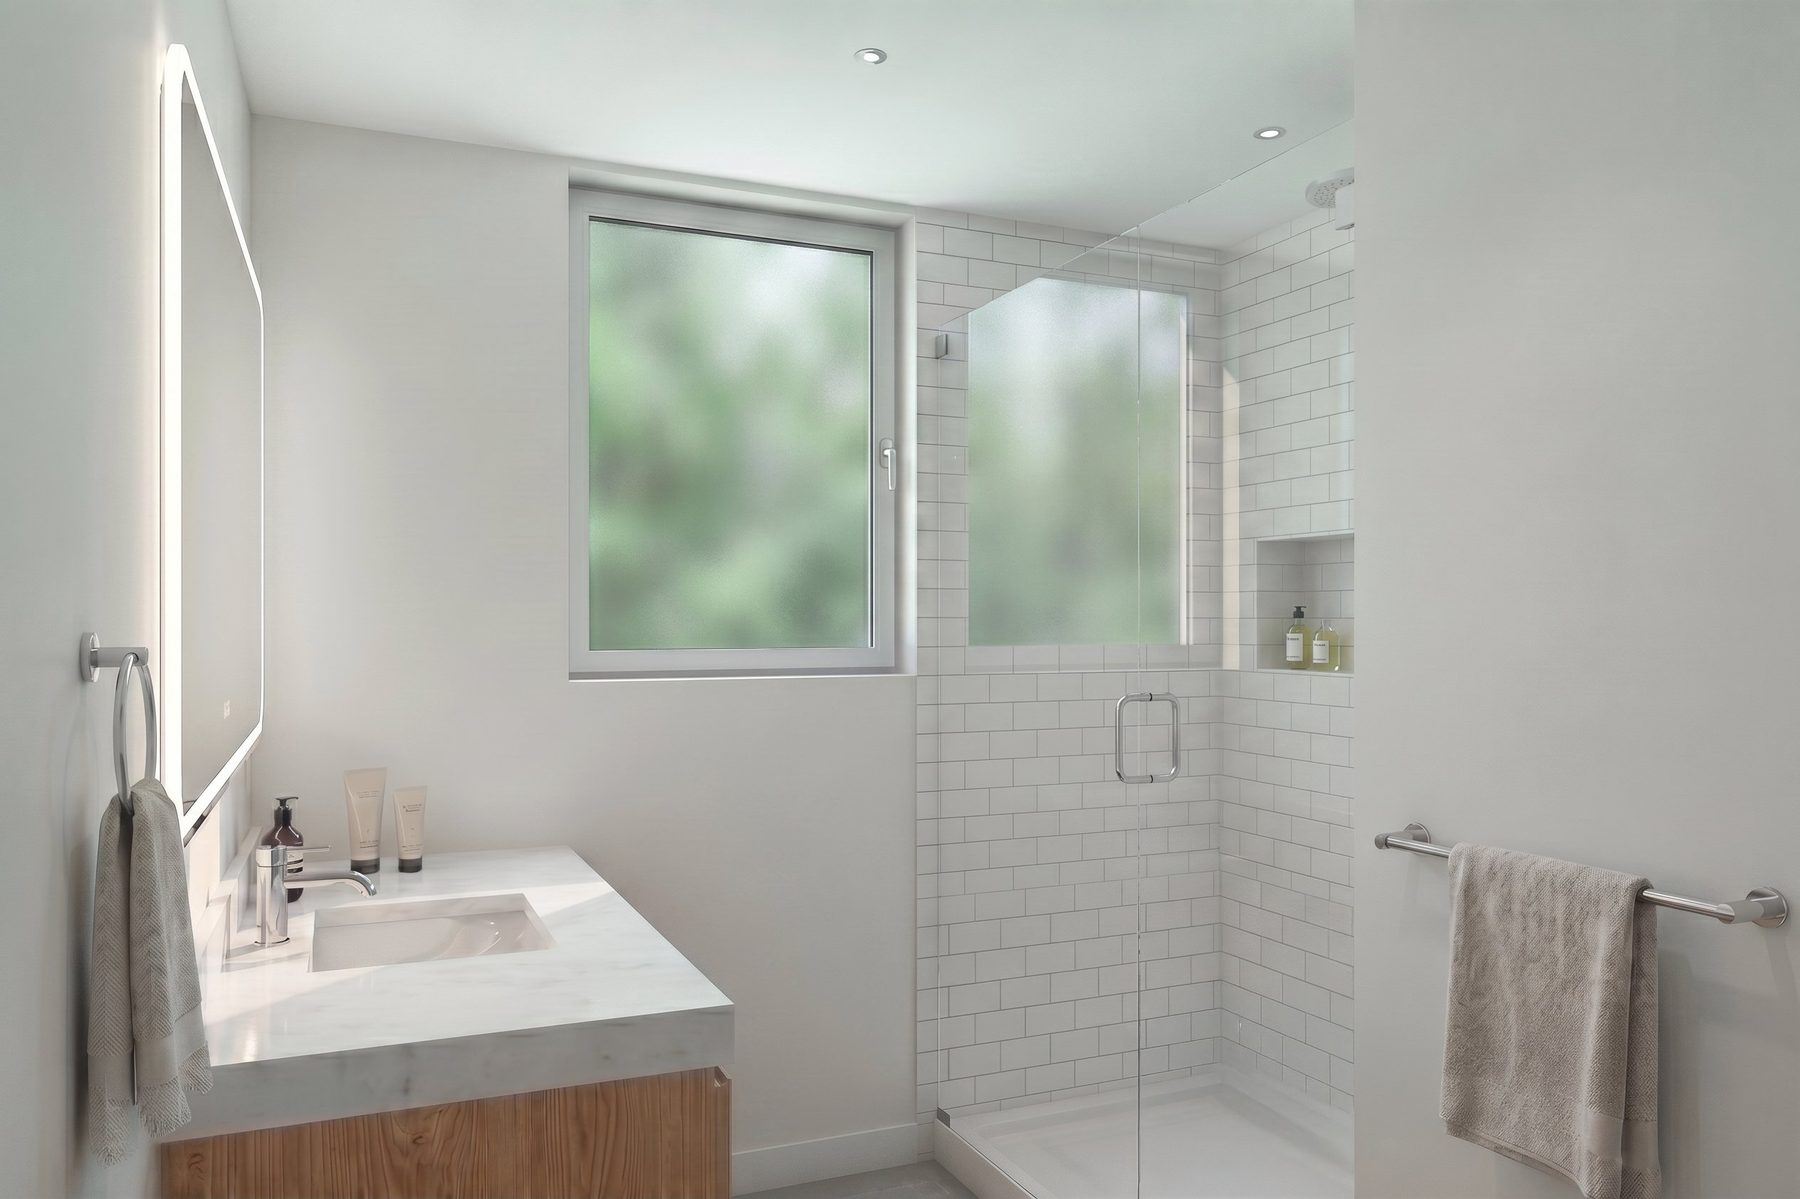
Padget and Harrington seriously considered using prefab for the wall and roof systems, but the general contractors they approached were quoting $500 to $600 per square foot at a minimum and booking a year and a half out. Cutting costs any further would have put serious restrictions on the design. "The only way to make it cheaper would just be to build somebody else's house," Harrington says.
That was not an option, so the house was site built. Building the home on site allowed for some savings via sweat equity, as pHdesign was able to act as their own GC during procurement. Additionally, taking charge of procurement allowed them to build a web of local relationships, which includes not only supplier recommendations but also installer recommendations.

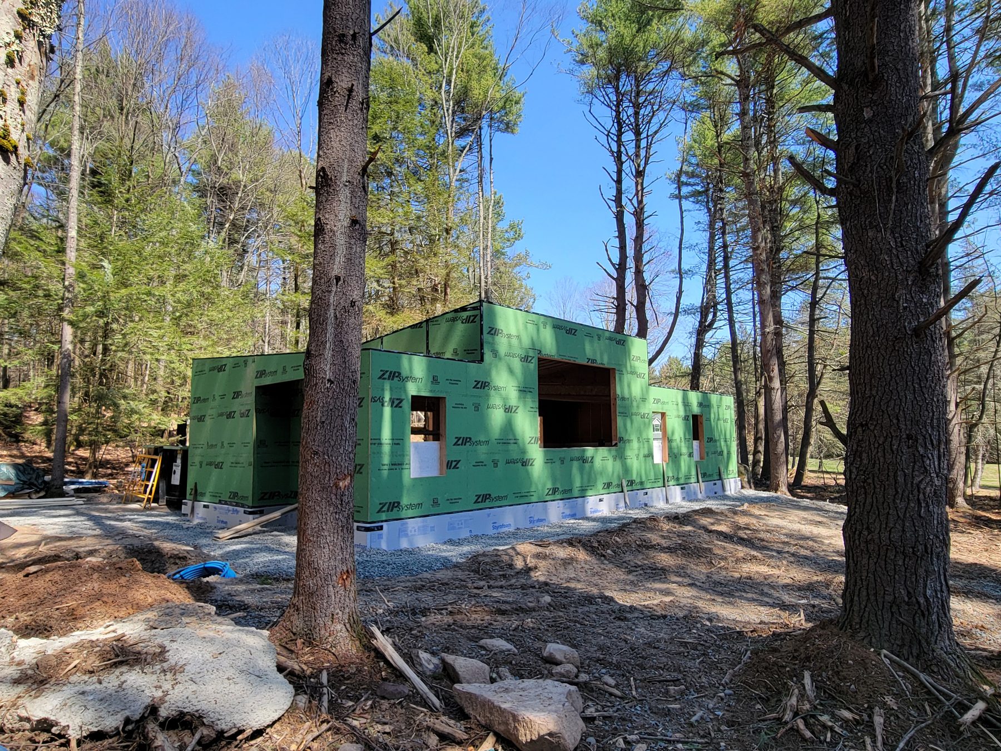

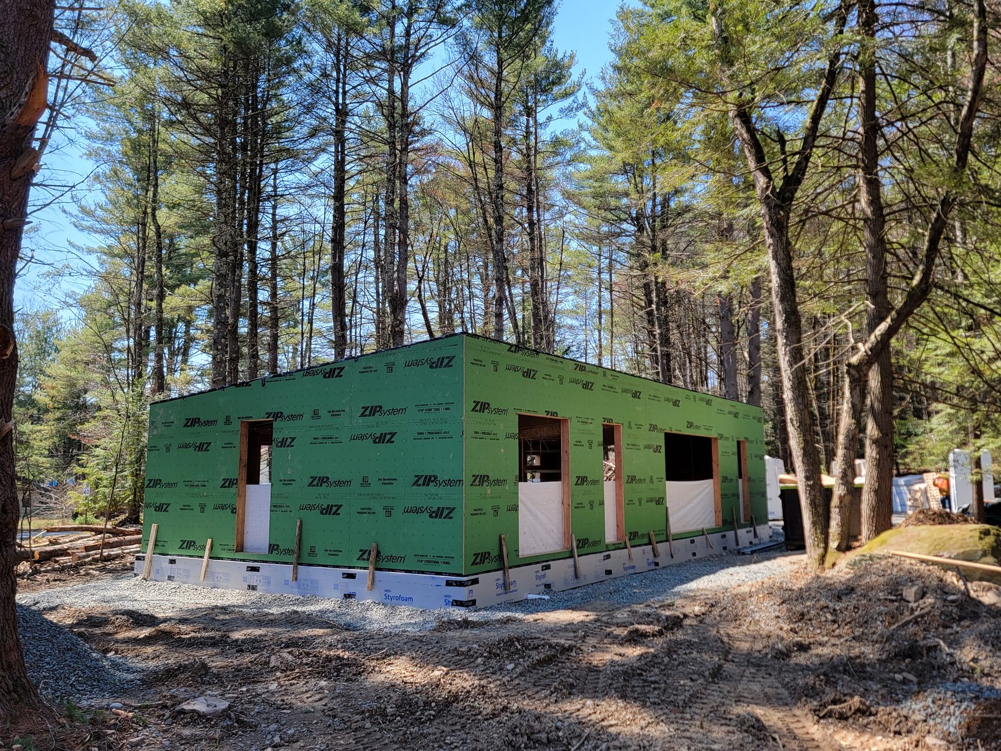

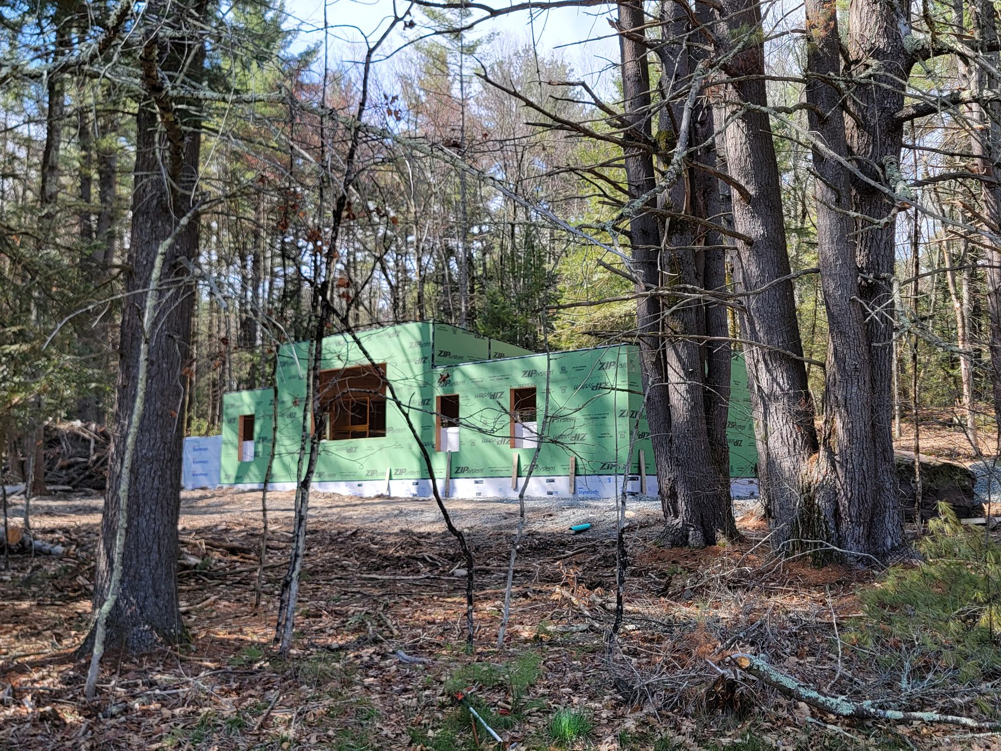

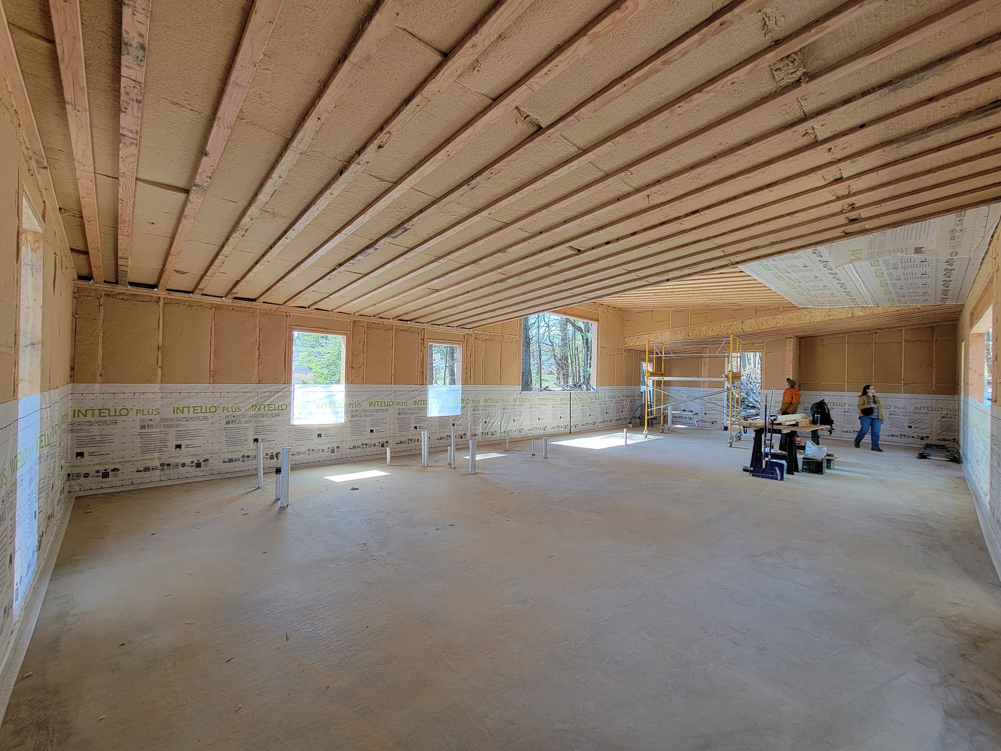
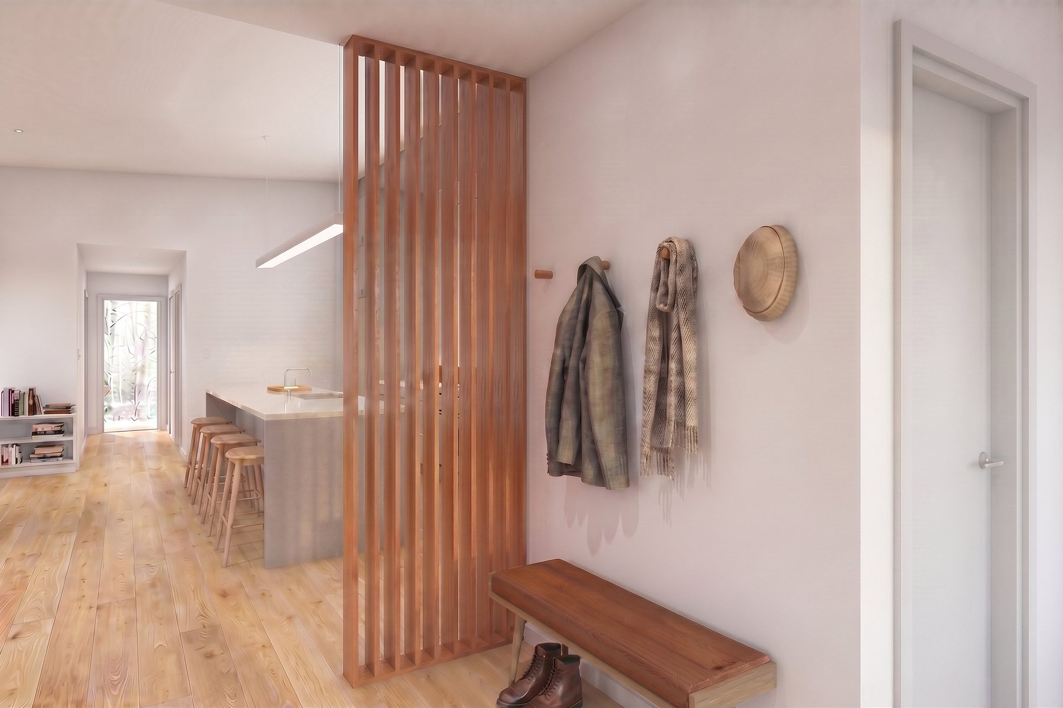
Because neither partner lives upstate, they designed the house so that any competent builder could pick it up without extensive training. The walls are conventional stick framing, and the roof is simple, broken only by a single pop-up, the one design flourish the team allowed itself. "This is about as bare bones as we can possibly make it and have it still perform," Padget says.
The biggest time-saver came from sequencing. The air barrier went in all at once, wrapped around the inside of the shell before a single interior partition was framed. "It was just a complete dumb volume, and then the air barrier got wrapped around the inside, like inverse present wrapping," Harrington says. With almost no intersections to detail, taping went much faster than usual. Outside, the crews asked for ZIP sheathing, which they knew well, and pHdesign agreed since it would sit behind TimberHP wood fiber board—bought at a steep discount through the manufacturer's early adopter program—and a rain screen. Most of the siding came from trees cleared to make room for the house, which were milled locally. Most of the siding is pine, while a limited amount of cherry from the lot is going into the entryway.

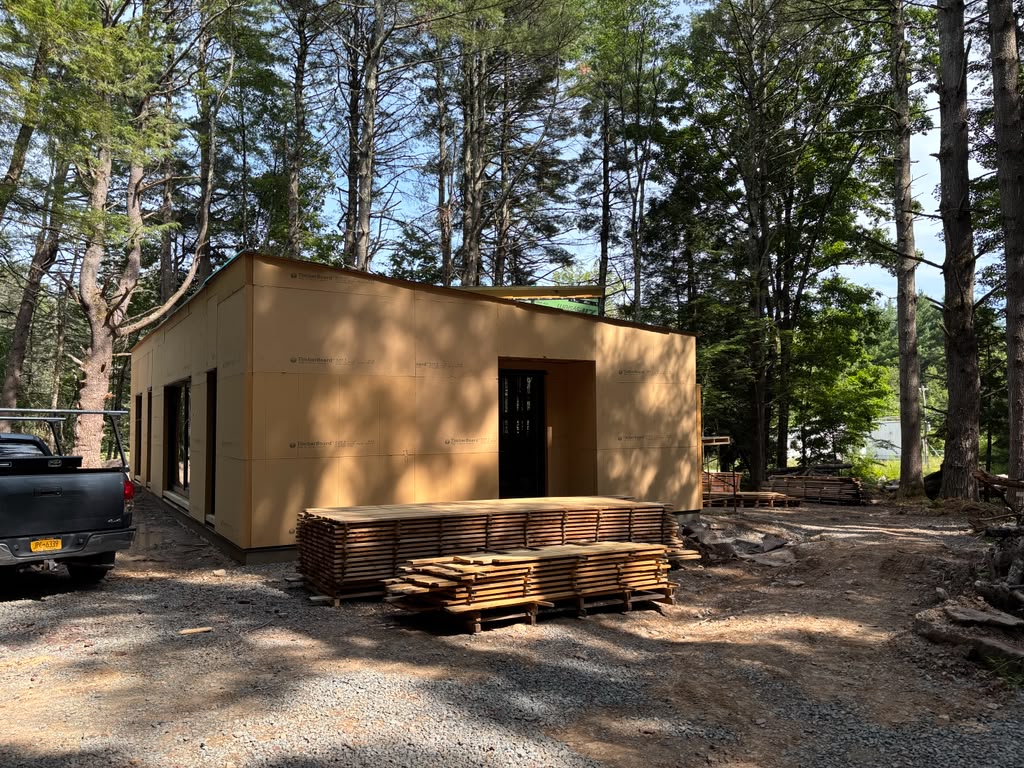

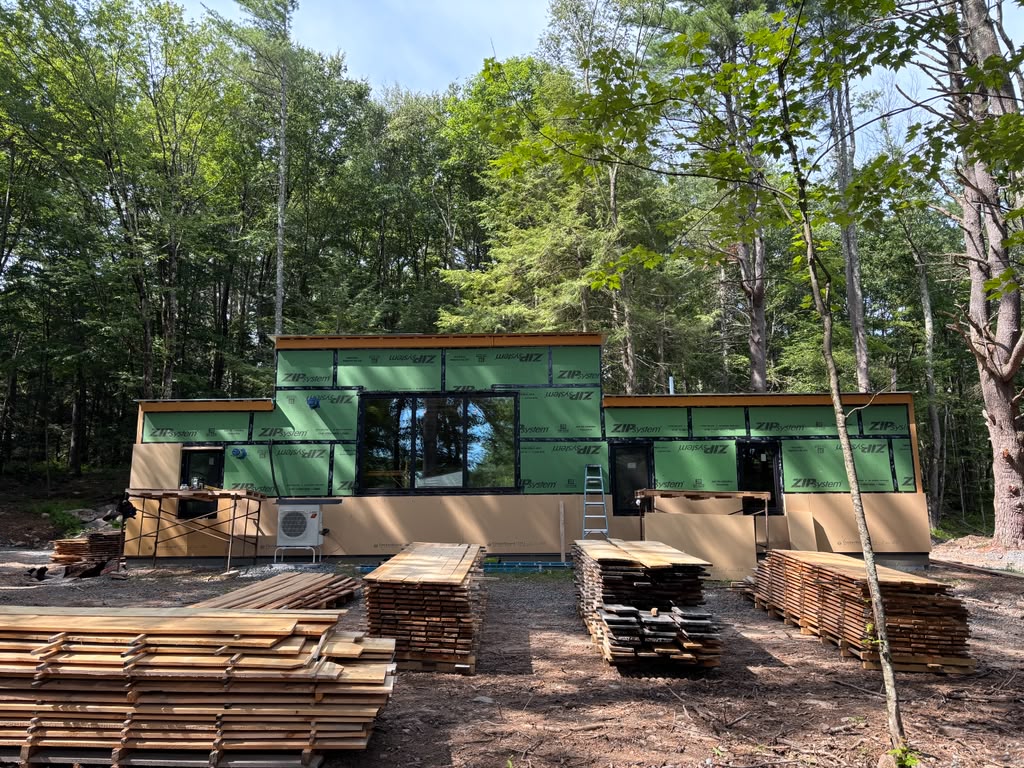

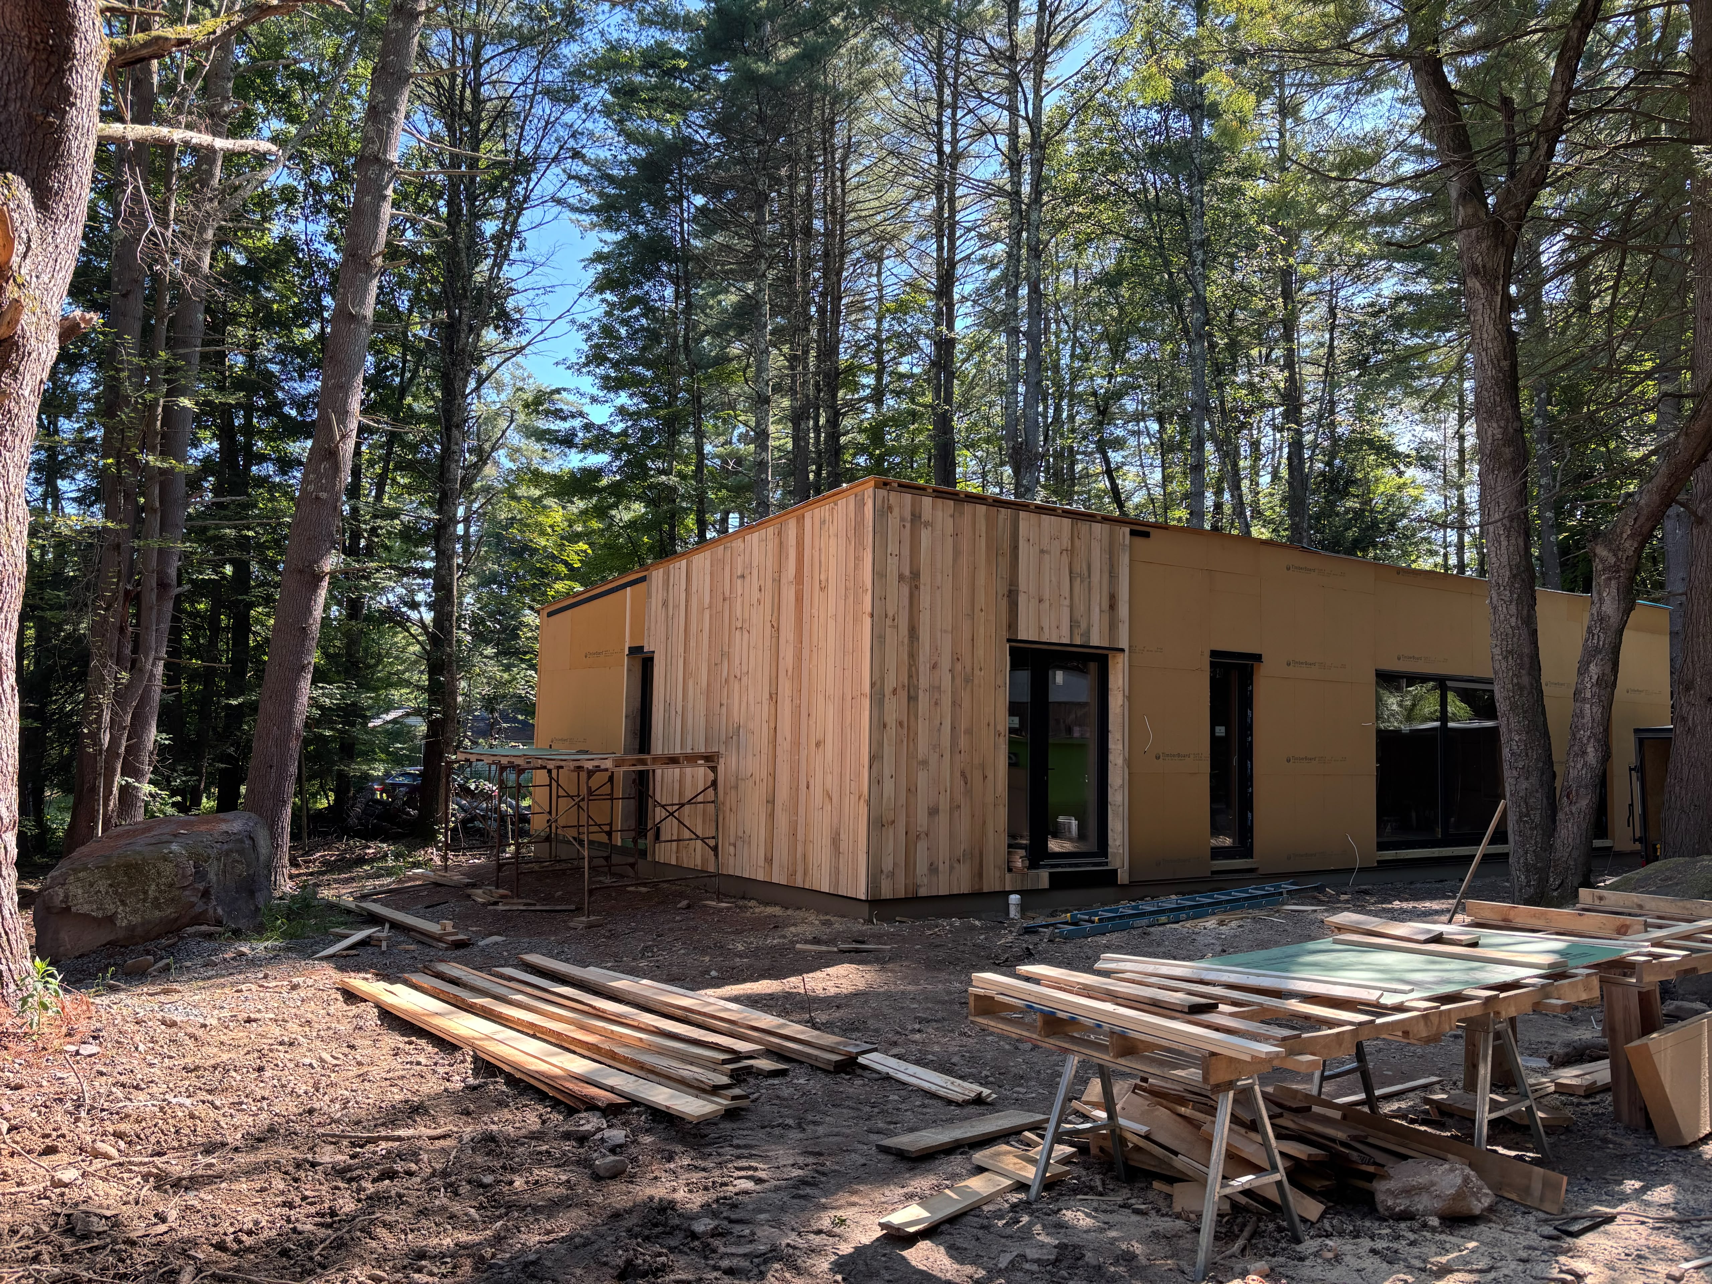
People mattered as much as assemblies. A local carpenter who had taken Passive House training became the de facto site superintendent, installing the air barrier and siding, handling finish carpentry, and briefing the other trades. "He's been really good about telling the subs exactly what they need to know, but not too much," Padget says. Williams Lumber in High Falls stocked most of what the project needed and tracked down what it didn't, and its rep, a former local GC, helped them find subcontractors (he's now pushing the yard to stock triple-pane windows). The windows themselves are tilt-turns from Wythe Windows in Ramsey, New Jersey. A single heat pump serves the whole house alongside a Brink ERV supplied through 475, and the team ran its own blower door tests throughout construction, with mechanical engineer Cramer Silkworth on site.

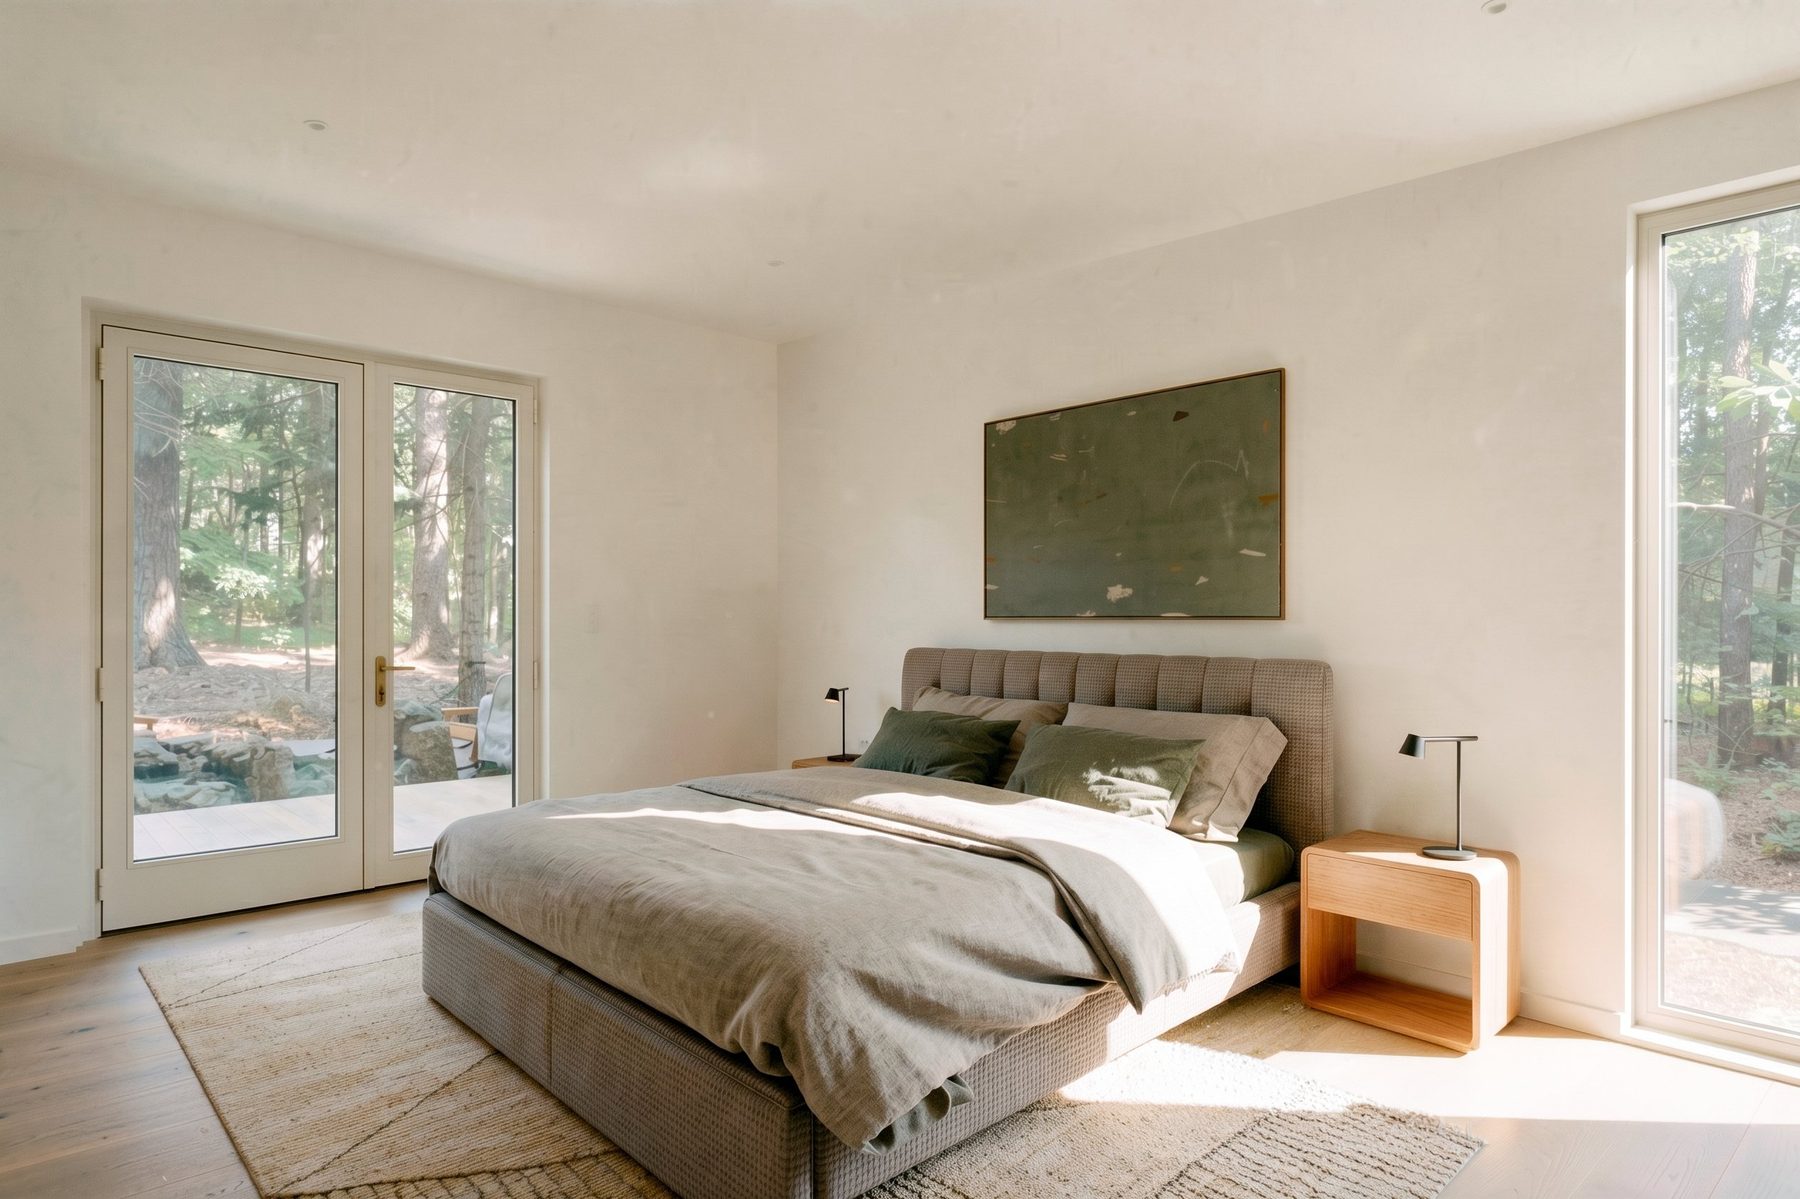
The house is meant to be the first of several. Harrington 3D-printed a model that comes apart like a puzzle: one piece holds the entry, a bedroom, and the mechanical room; another holds the living room and kitchen; a third holds two bedrooms and two bathrooms. The pieces can shift, stretch, or stack into a second floor to create homes that share some but not all of their genetics. "It will look like a family, but not like a replicant," Harrington says.
Replicability is key to reducing construction costs over the long term and a key to pHdesign’s more ambitious goal of providing Passive House performance to middle-income homeowners. With construction nearing completion, it appears they will meet that goal, as costs are expected to land below $400 per square foot. Given the cost of materials in today’s market, that is exceptional.

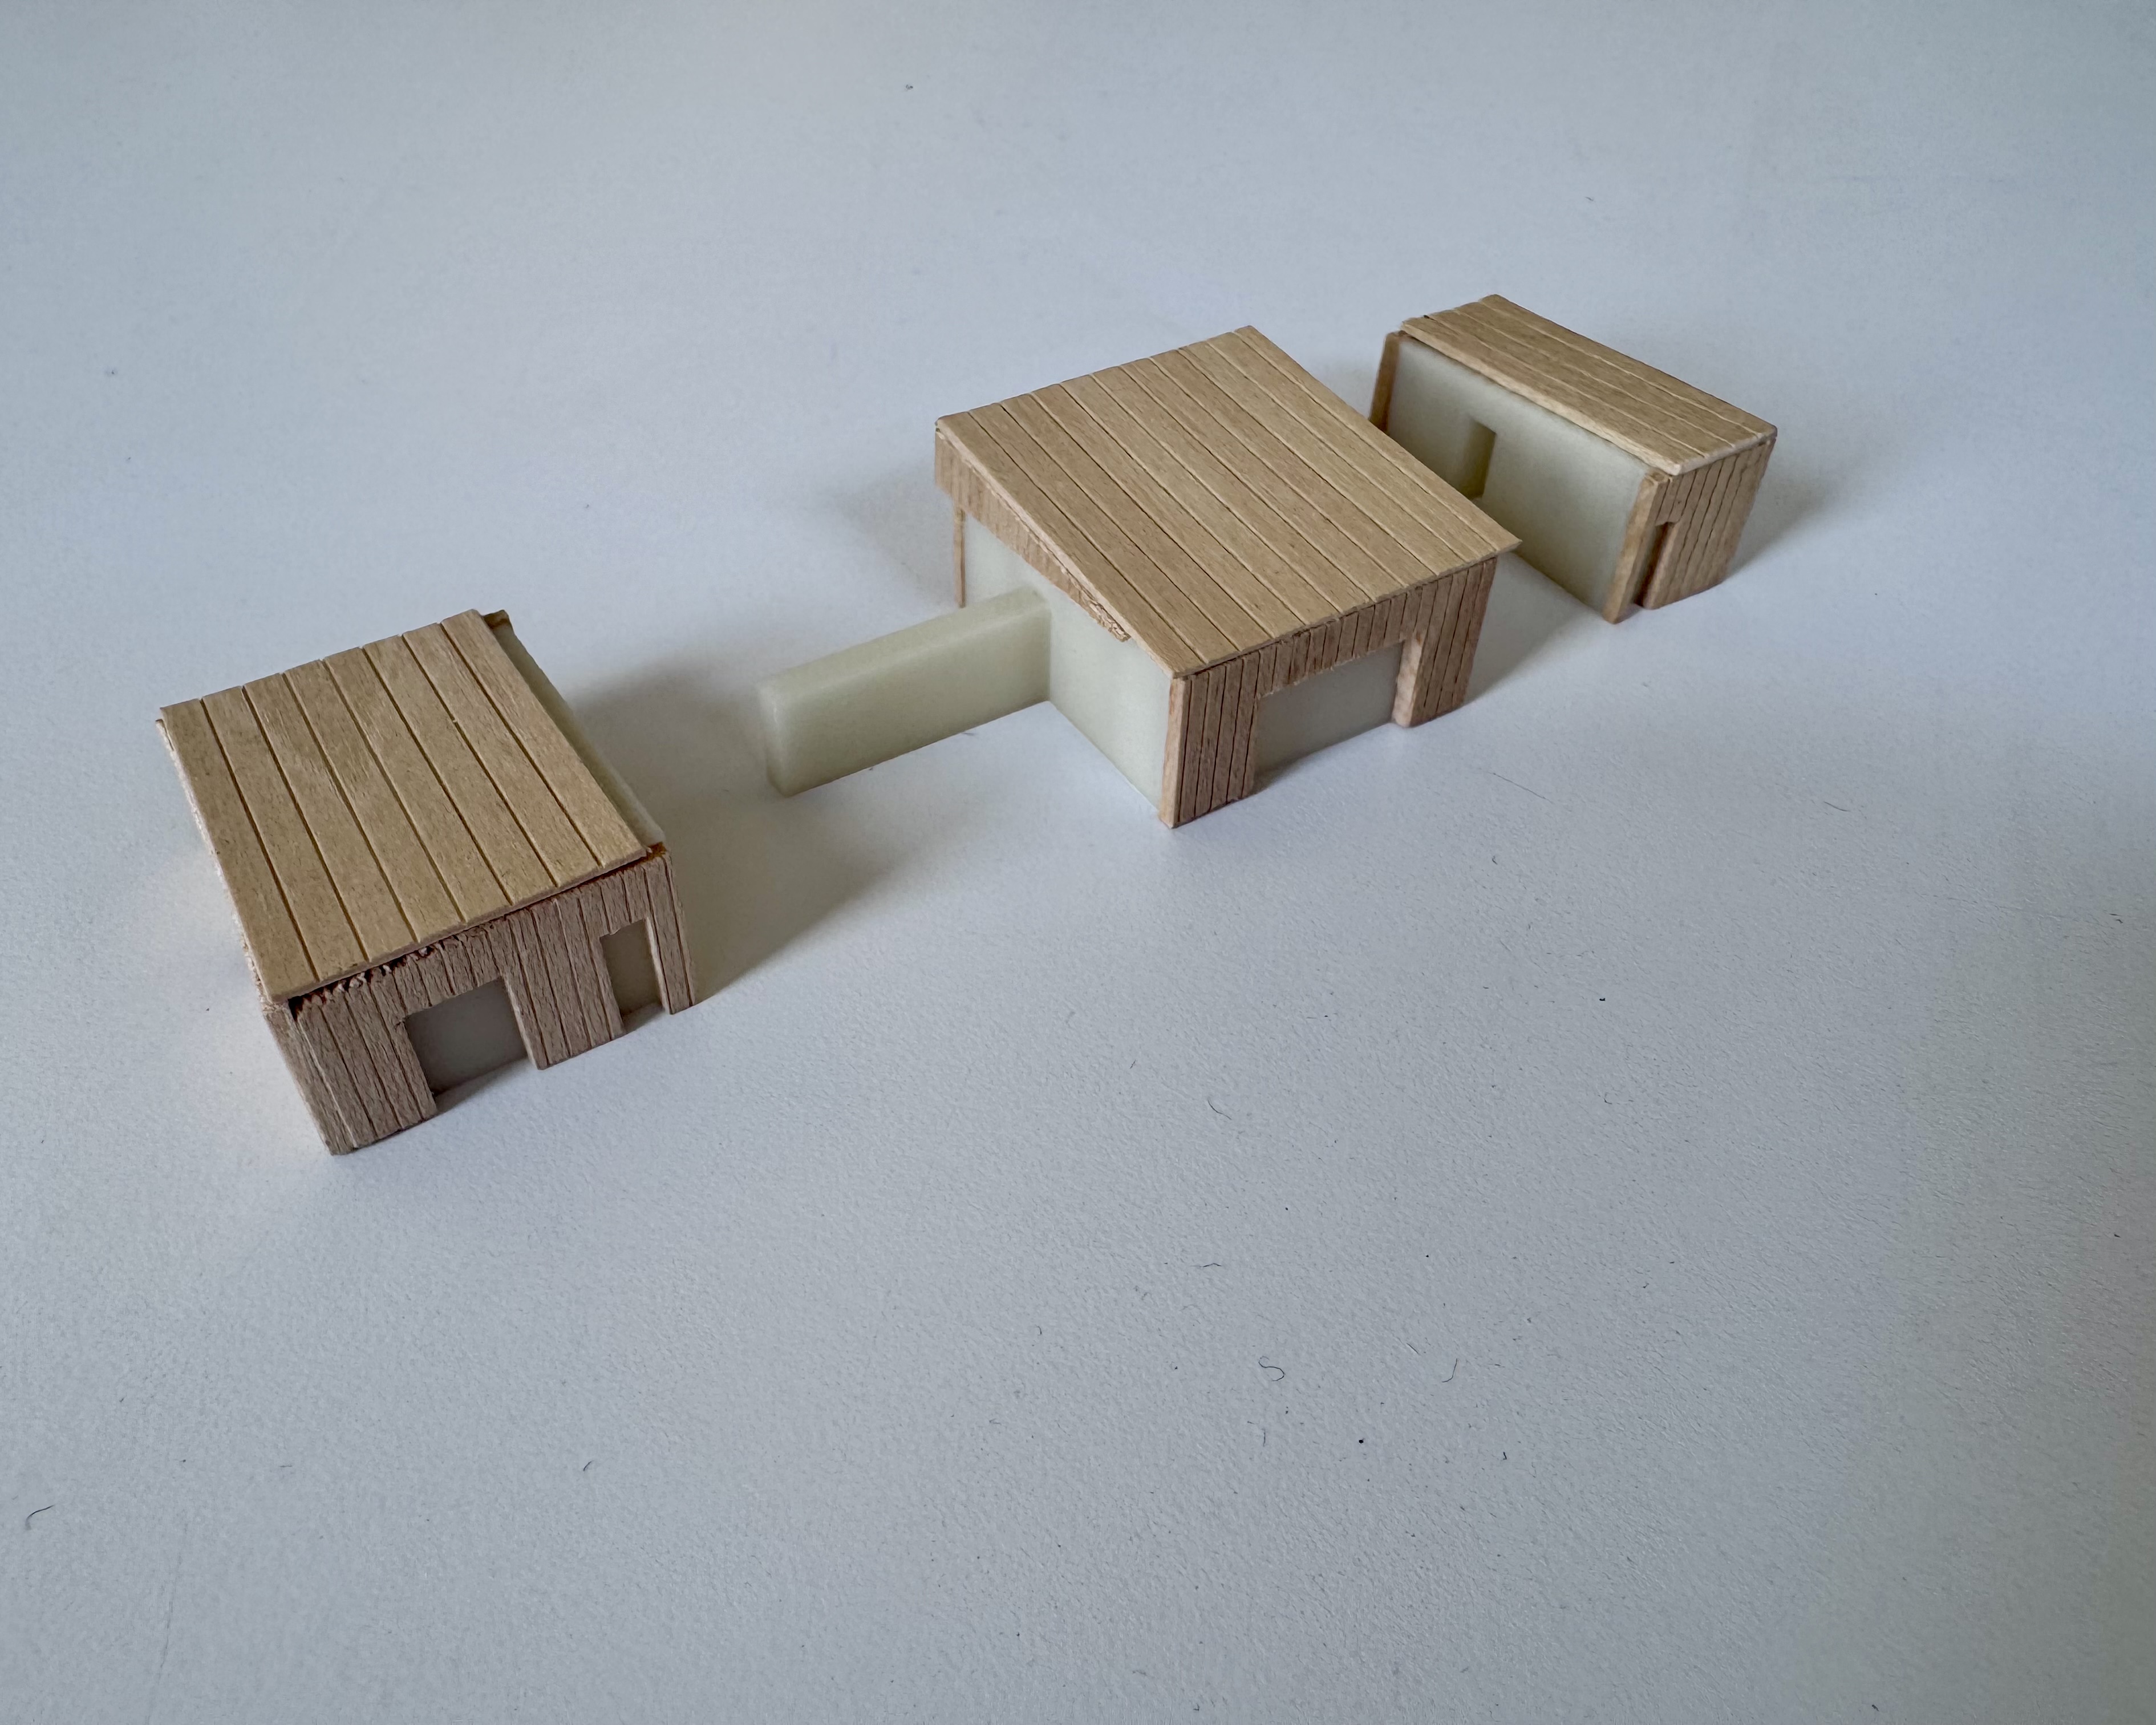




However, Padget and Harrington are not sure if the house will be hitting the market anytime soon. The standing seam roof still has to go on, along with trim, flooring, and tile, and pHdesign is weighing whether to sell the house or hold it. Holding it has an appeal beyond the balance sheet. Passive House is hard to explain and easy to feel, and a place people can book for a weekend would let prospective clients experience that quiet, steady comfort for themselves. Padget calls it "a model home you can actually stay in."
"You can describe it all you want," Harrington adds, "but until you're there, you don't feel it."

About Accelerator Partners
Accelerator Partners are Passive House practitioners who share our commitment to building better, building cleaner, and sharing knowledge about Passive House methodologies with wider audiences. They allow us to reach new builders, developers, architects, and policymakers who want the benefits associated with Passive House construction (lower energy bills, a continuous supply of filtered air, more durable construction, and happier occupants!), but have yet to learn that there are passive design principles and established, performance-based building standards that can provide them.
If you want to learn how to become an Accelerator Partner, please email [email protected] to see how you can help us accelerate the wider adoption of passive design and construction.