Zack Semke giving his presentation, "Building the Future we Want in the World We've Got," to a packed house. All photos by the author unless otherwise noted.

PhiusCon 2026 and the Emergence of Phius 3.0

By Jay Fox

A gold atom doesn’t look like gold. Not in the way that we think of gold, anyhow. It looks like a small cluster of protons and neutrons surrounded by a halo of electrons. If you pack enough gold atoms together, however, the mass begins to take on a few of the qualities that are more familiar to us. These qualities are not just different from those of the solitary gold atom. They are new. They go beyond the sum of their parts.

Think of color. A single atom of gold doesn’t have a color in any meaningful sense. Color only arises as a quality once a critical mass of gold atoms has bonded together and begun to behave like a molecule. Gold atoms begin to exhibit more familiar bulk qualities once clusters are a little bit larger, around 144 atoms.

There are two key points here. First, these new qualities do not annihilate the qualities of individual atoms. Each atom retains its independence. Second, the additional qualities seem to spontaneously emerge as the scale and complexity of the system grows. As a result, these qualities are what are known as emergent qualities or properties.

PhiusCon was held at the Phoenix Sheraton Downtown October 8–10, 2026. Workshops and tours were held on October 8. The main conference was held on the 9th and 10th. Daily high temperatures were over 100 degrees Fahrenheit. The three keynote speakers from the morning of the 9th included Phius Executive Director and Founder Katrin Klingenberg (top left), Passive House Accelerator Director Zack Semke (bottom right), and Phius Building Certification Associate and Phius Southwest Alliance President Alyssa Fink (bottom left). Photos courtesy of Michael Ingui

Emergent qualities do not solely exist within the realm of chemistry or at the nanoscale. Within neurology, consciousness is widely believed to be an emergent phenomenon. Rather than there being a so-called ghost in the machine residing within a specific part of the brain, meaning an intricate symphony of chemical and electrical signaling results, seemingly miraculously, in our lived experience. Within ecological systems, mutualistic symbiosis represents an example of an emergent quality. It involves an interaction between two or more organisms that allows for homeostatic functions or survival capacities that no organism possesses on its own. Gaia theory, as proposed by James Lovelock and Lynn Margulis, hypothesized that this kind of dynamic plays out on a planetary scale and that the entire Earth is a complex, self-regulating system.

Emergent qualities also exist at a less profound level. For example, pedestrian synchronization is a phenomenon where people walking together unconsciously match pace and step timing.

Zack Semke giving his presentation, "Building the Future we Want in the World We've Got," to a packed house. All photos by the author unless otherwise noted.

What Is Phius 3.0?

Admittedly, this may seem like a really bizarre way to start a recap of a conference about building science, efficiency, and resiliency, but there is a method to the madness, and it goes back to something that Phius Executive Director and Founder Katrin Klingenberg said when kicking off the event Friday, October 9. She noted that there have been at least two distinct phases of Phius. In Phius 1.0, the goal was to prove that Passive House building methodologies could be developed and applied to the many climate zones throughout North America—even in places like Phoenix. The focus was on buildings. In Phius 2.0, the organization expanded and concentrated on building the framework and scaffolding to support communities. The organization pushed for policies that would make passive building more attractive to developers and held training sessions so that teams could successfully design and build to Passive House standards. It built on the work of Phius 1.0 to create an environment conducive to scaling passive buildings.

Phius 3.0 is now emerging out of Phius 2.0. According to Klingenberg, this phase will be defined by a period of exponential growth and increasing interconnectivity with organizations and industries that have not traditionally been associated with the Passive House community.

Massachusetts is already showing us the shape of what’s to come and will provide a blueprint for how passive buildings scale state by state. The Bay State’s tremendous work is a major reason why Phius can now boast of having certified 11 million square feet of buildings.

Don't Go It Alone. Join Our Community.

The Reimagine Buildings Collective brings together building professionals stepping up to tackle climate change.

Adjacent Industries Are Recognizing Added Value

Within the Passive House community, there has been a notable shift in how we talk about high-performance buildings. Whereas the messaging once focused on abstract ideas like efficiency or technical terms like “operational carbon,” it has since become more pertinent to people’s lived experience. Passive buildings are comfortable, healthy, quiet, and durable. They are resilient enough to provide safe refuge during power outages, even when there is extreme heat or extreme cold. Their airtight assemblies also help protect them from smoke damage when there are nearby fires.    

This shift in messaging may not technically be part of Phius 3.0, but it is helping to spread awareness of passive buildings beyond the realm of building scientists and eco-conscious members of the AEC industry. This could be an integral part of the next phase as insurers, developers, and financial institutions begin to recognize that resiliency and durability translate into long-term cost savings. If a Passive House building is less likely to be inundated with smoke damage, that means an insurer is less likely to pay for remediation. If a Passive House building is less likely to become uninhabitable in the event of a grid failure, then that means the owner of a multifamily building will not have to spend tens or hundreds of thousands of dollars finding temporary housing for tenants.

PS Ventures, LLC Founder and Principal Shane Pollin describing how buildings are evaluated by financial organizations during a presentation with PS Ventures Design and Development Manager Wil Combs and bldgtyp Partner Edwin May. The name of the presentation was "The Cost of Decay: How Building Degradation Amplifies the Value of Passive Building."

These examples are just the tip of the iceberg and industries are beginning to realize that passive buildings have attributes that address pain points that are relevant to their work. Passive buildings represent a ready-made solution so long as they do not dumb down the building science or cut corners, as that would throw the baby out with the bathwater. If insurers will only insure a house that can withstand an extreme smoke event and multifamily owners want to keep their tenants in place when the grid goes out, the answer is Passive House.

As more developers, insurers, and members of the finance industry come to learn about Passive House, they will inevitably bring their perspectives and know-how. The sharing of knowledge ultimately will lead to more solutions, making building to Passive House standards far easier to pencil.

President Gary Klein of Gary Klein & Associates, Inc. (second right) gave the technical keynote address, "(Hot) Water: The Next Frontier!" on the morning of the 10th.

These examples are just the tip of the iceberg and industries are beginning to realize that passive buildings have attributes that address pain points that are relevant to their work. Passive buildings represent a ready-made solution so long as they do not dumb down the building science or cut corners, as that would throw the baby out with the bathwater. If insurers will only insure a house that can withstand an extreme smoke event and multifamily owners want to keep their tenants in place when the grid goes out, the answer is Passive House.

As more developers, insurers, and members of the finance industry come to learn about Passive House, they will inevitably bring their perspectives and know-how. The sharing of knowledge ultimately will lead to more solutions, making building to Passive House standards far easier to pencil.

The Power of Exponential Growth

Interconnectedness will be an integral part of the scaling process, and it is closely related to the idea of exponential growth. As Passive House Accelerator Director Zack Semke explained during his keynote, exponential growth can lead to almost unimaginable figures in a very short time. For example, if you advance 1 meter with each linear step, you will move 30 meters with 30 steps. If you advance in an exponential manner, with each step doubling in distance (1, 2, 4, 8, 16…), you will move over 1 billion meters by step 30—a distance about 27 times the circumference of the Earth. At around 54 steps, the distance you start covering must be measured in light years. 

Frame from Frinkiac

Exponential growth in technology is perhaps best exemplified by Moore’s Law, which was proposed by Intel co-founder Gordon E. Moore. Moore predicted that the number of transistors on a microchip would continue to double approximately every two years, and his prediction has been surprisingly accurate (unlike the prediction made above by The Simpsons’Professor Frink). The result has been exponential increases in computing power and unthinkably cheap devices.

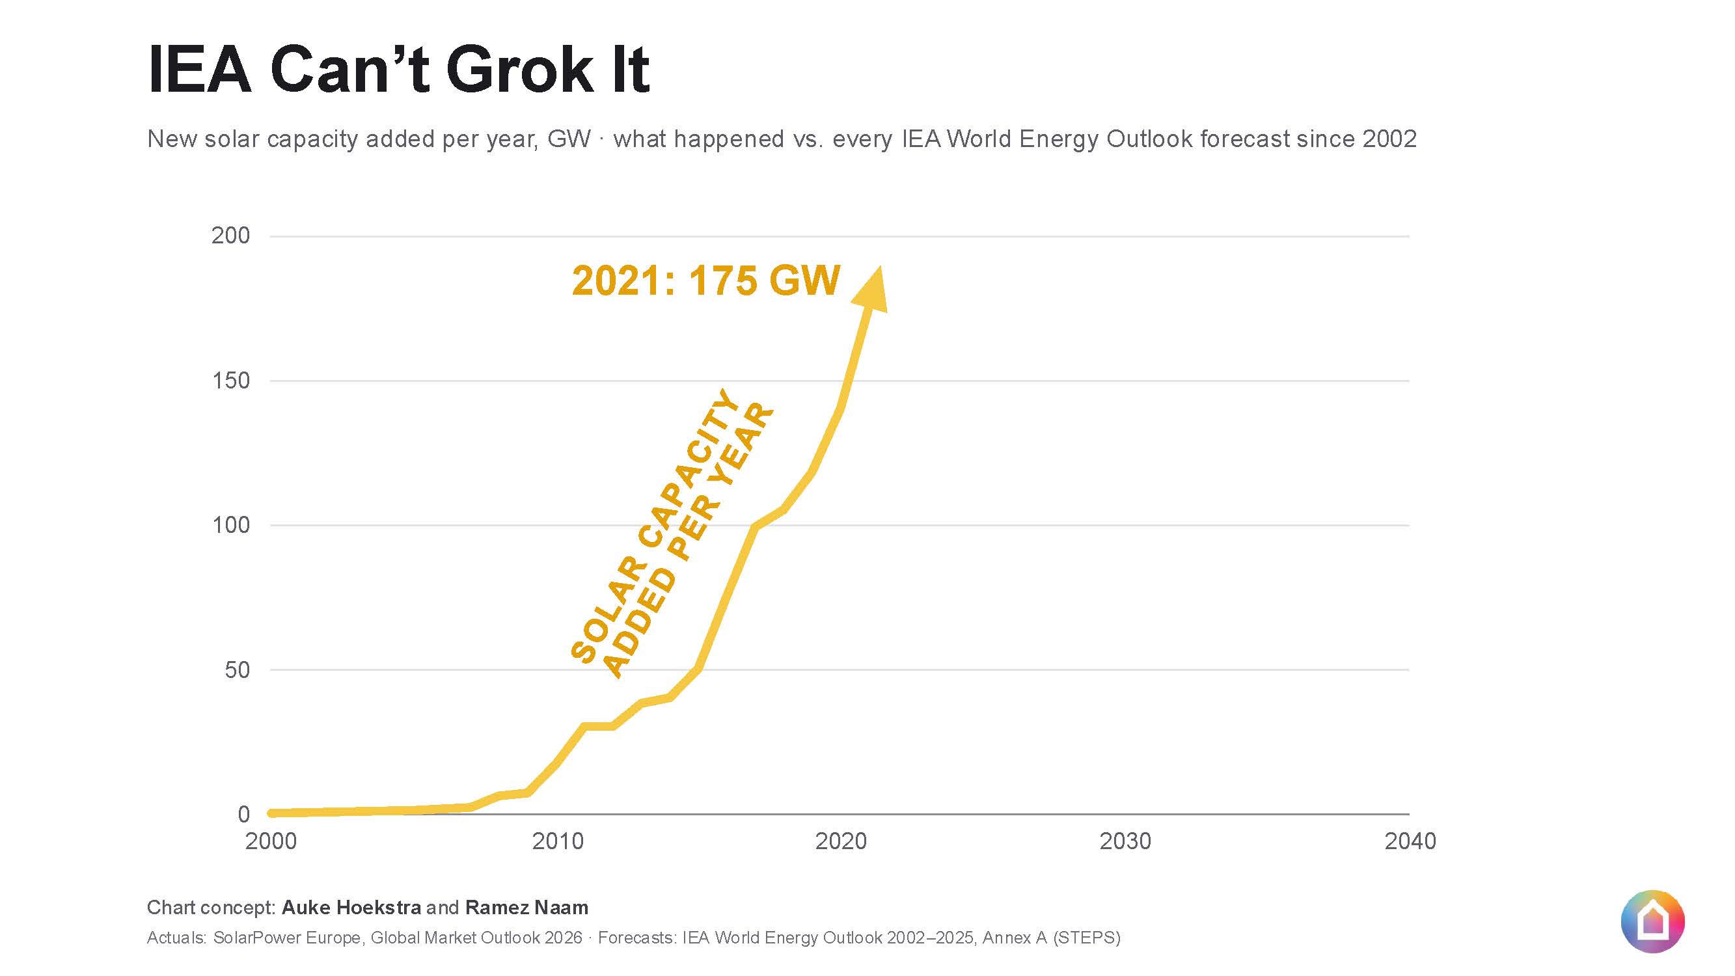
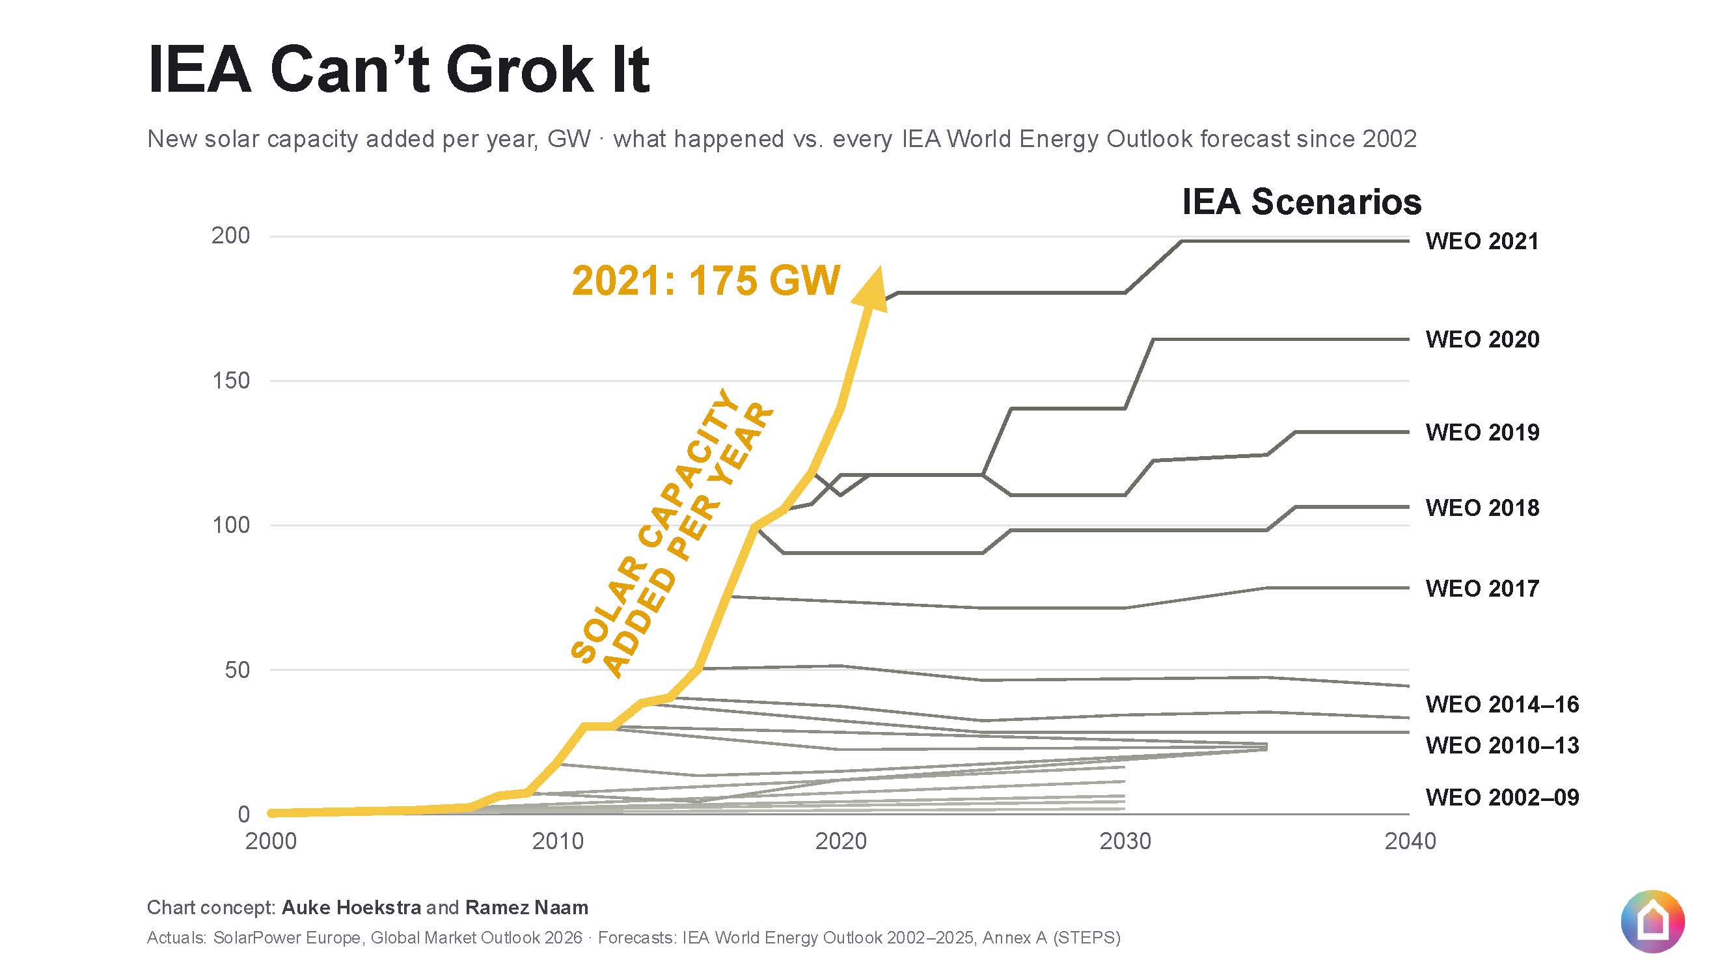
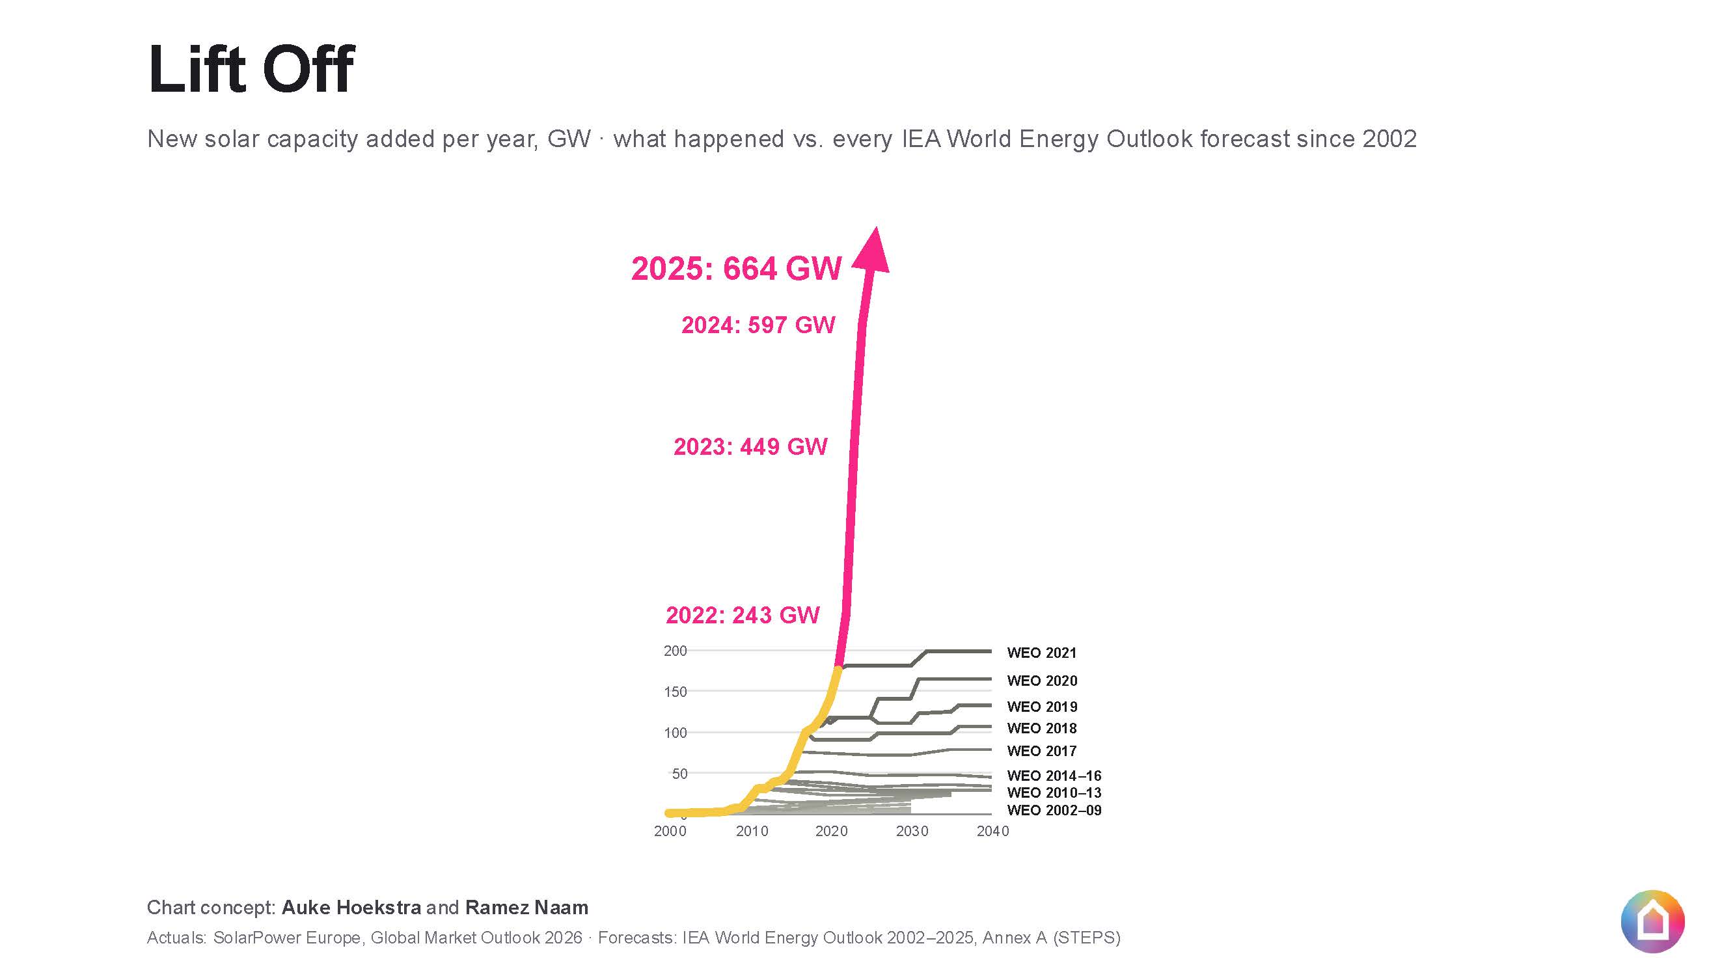
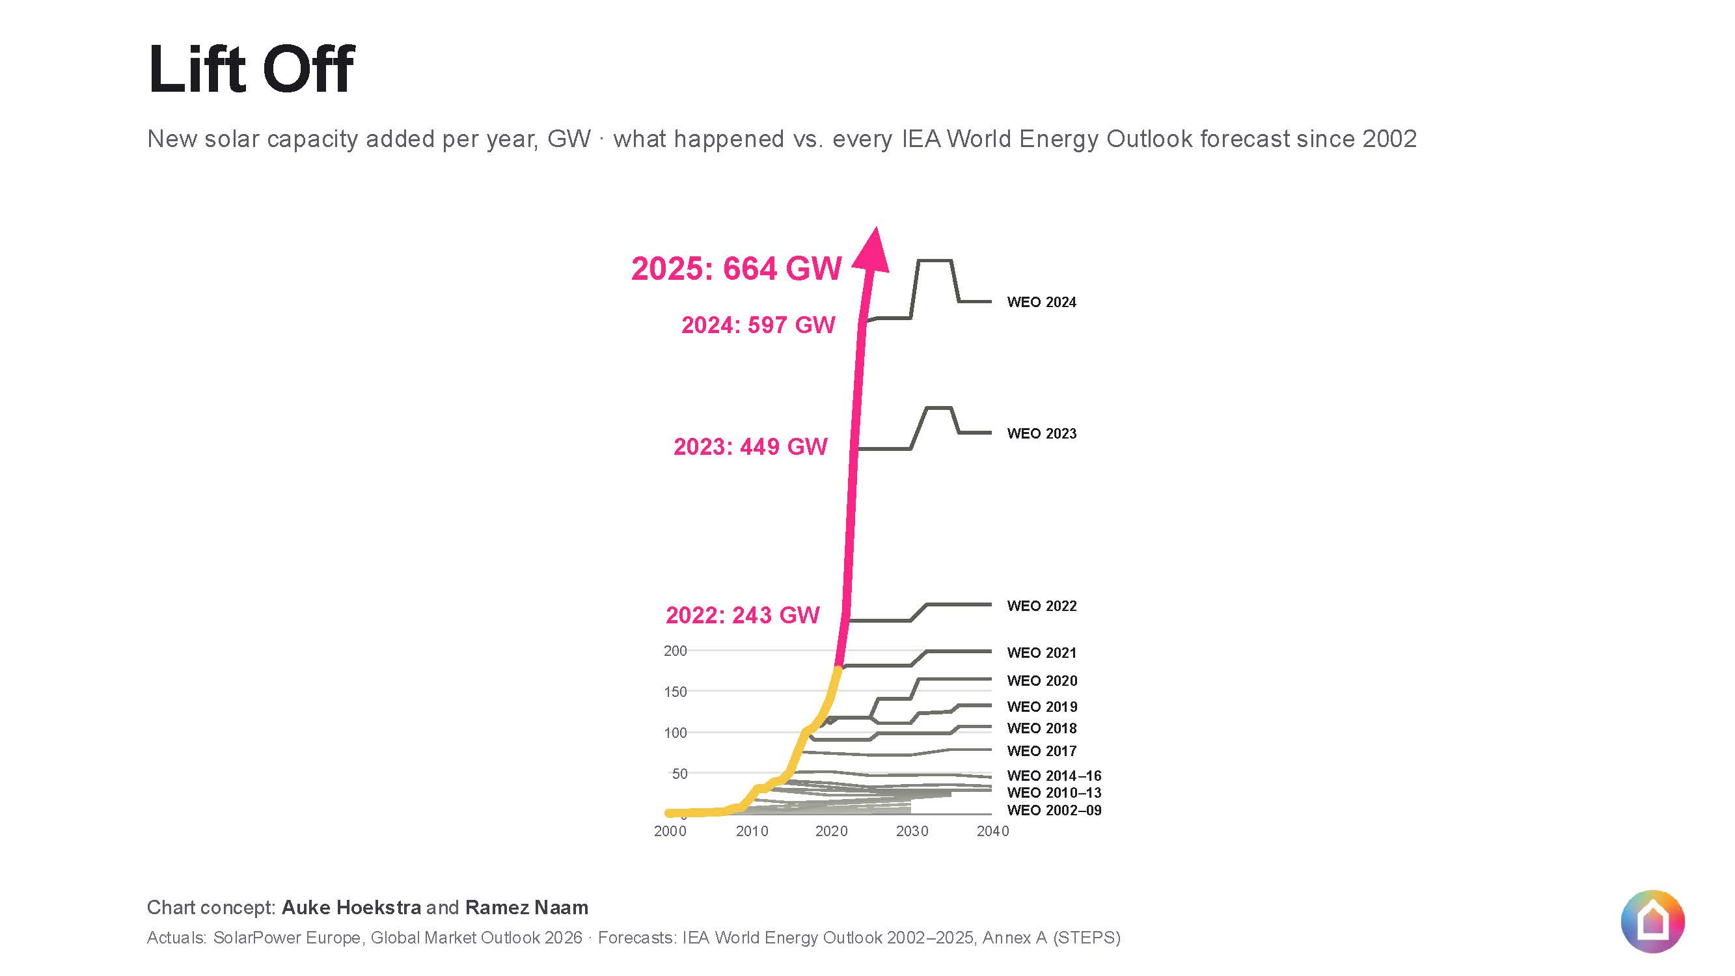
Slide courtesy of Zack Semke

As Semke noted, solar panel costs are following a similar trajectory on account of Wright’s Law. Wright’s Law states that the cost of a technology consistently declines as a function of cumulative production volume. Wright’s Law can be thought of as a literal learning curve. As people learn how to make a product, they find more efficient and cheaper ways to do it, ultimately resulting in steady cost declines. In the case of solar PV modules, which have seen an 8700% increase in adoption in the last 15 years, every doubling of installed capacity has resulted in module price cuts of around 20%.

Solar power stands in contrast to petroleum. The latter is a fuel, while the former is a technology. Fuels like oil need to be extracted and extraction becomes increasingly difficult and expensive as the resource is depleted. Modular technologies like solar power follow Wright’s Law, leaving open the possibility for exponential growth that makes the International Energy Agency’s World Energy Outlook forecasts look comically wrong.

A slide from "Moral Imperative + Market Activation: Accelerating the “Gene Transfer” of High-Performance Building," a presentation by New Energy Works Building System Specialist Steve Hessler and Barry Price of Barry Price Architecture.

Individual components that make up passive buildings may see similar declines in cost as adoption scales, particularly in projects that rely on learning through repetition and modular techniques. In the case of Boston’s Bunker Hill Housing development, 15 new buildings are being erected in place of over 40 buildings on the same site. The older buildings were constructed in the 1940s and contain over 1,100 units. The new buildings will contain 2,699 units. They are also being constructed using panelization for the envelope and floor system. This modular approach has allowed them to significantly reduce costs as the design and construction teams have become more familiar with the process. According to Semke, the first building cost $585 per square foot, building two cost $525, and the next buildings are expected to come in under $500 per square foot.

To ensure this kind of growth is possible, Phius 3.0 will need to include more builders, designers, tradespeople, and manufacturers who will learn by doing and steadily bring down the costs associated with building to Passive House standards.  

The Phius Southwest Alliance includes Passive House practitioners from Utah, Colorado, Arizona, and New Mexico.

Emergence and Eucatastrophe

Semke used the word “eucatastrophe” during his keynote. It combines the Greek root for good (eu-) with catastrophe, which means a sudden change. Coined by author J.R.R. Tolkien, it is the sudden change of fortune within a story that allows the heroes to escape certain doom and emerge triumphant.

This is the promise of Phius 3.0. It can be the tipping point when a critical mass of people from the high-performance building community and beyond recognize that the solutions we’ve developed are transformative technologies.

Are we there yet? No. Massachusetts has entered Phius 3.0 and states like New York are not far behind, but other parts of the country have seen significantly less progress. Outside of Colorado, there are very few certified Passive House buildings in the Southwest and there is a lingering assumption that passive principles are best suited for colder climates like those in Northern and Central Europe.

This is precisely why having PhiusCon in Phoenix made sense. Creating a widespread movement will require seeking out new frontiers where the Passive House movement has lacked a strong foothold, lifting up states and regions that are struggling to move forward, and proving that the benefits of high-performance building are neither region-specific nor a luxury that only the wealthy can afford. It will require flattening silos, democratizing knowledge, building networks, and creating nexuses where other industries that are not traditionally associated with construction can build upon the gains that we’ve made and help create something entirely new.

And now, the winners of the 2026 Phius Passive Projects Design Competition!

fountaingrove residence exterior5

Regional Recognition

Fountaingrove Residence | Santa Rosa, California

  • Architect: Jarrod Denton, Signum Architecture LLP

  • Construction Company: Wright Residential

  • CPHC: Dylan Lamar and Jarrod Denton

  • QA/QC: John Tao

  • Photo credits: Jarrod Denton

go logic shop and office interior2

Industrial Recognition

GO Logic Shop and Office | Belfast, Maine

  • Architect: GO Logic LLC

  • Construction Company: GO Logic LLC

  • CPHC: Chelsey Effinger

  • QA/QC: Mike Browne, Advanced Building Analysis

  • Owner/Developer: Alan Gibson

  • Photo credits: Ben Bogie

habitation leon deschamps exterior3

International Recognition

Habitation Léon-Deschamps | Sherbrooke, Quebec, Canada

  • Architects: Olivier Bousquet (project manager), Vincent Bergeron Marier (design) and Louis-David St-Laurent (site supervision)

  • Construction Company: HUDL construction

  • CPHC: Raphaël Boisjoly, Akonovia

  • QA/QC: Natasha Brooks

  • Owner/Developer: Le Parallèle de l'habitation sociale inc. — Office municipal d'habitation de Sherbrooke

  • Photo credits: Raphael Boisjoly Sallafranque

new hope passive house exterior9

Single-Family

New Hope Passive House | New Hope, Pennsylvania

  • Architect: Philip Ryan, AIA Studio Modh Architecture

  • Construction Company: Hanson Fine Building & Preservation

  • CPHCs: Shannon Pendleton and Ryan Abendroth

  • QA/QC: Scott Pusey, Steven Winter Associates

  • Photo credits: Courtesy Studio Modh

minet0 1 exterior4

Source Zero

MiNet0-1 | Grand Rapids, Michigan

  • Architect: Corri Sandwick Architecture

  • Construction Company: Michigan Net Zero Homes LLC

  • CPHC: Dale Hulst

  • QA/QC: Jenny Rempert, Eco Achievers

  • Owner/Developer: Michigan Net Zero Homes LLC

  • Photo credits: Dale Hulst

2147 washington street exterior1

High-Rise Multifamily

2147 Washington Street | Roxbury, Massachusetts

  • Architect: D/R/E/A/M Collaborative

  • Construction Company: Kaplan Construction

  • CPHC: Ian Johnson, Linnean Solutions

  • QA/QC: Mike Browne, Advanced Building Analysis

  • Owner/Developer: New Atlantic Development

  • Photo credits: n/a

leland house interior6

Low-Rise Multifamily

Leland House | Waltham, Massachusetts

  • Architect: PCA, Inc.

  • Construction Company: Dellbrook | JKS

  • CPHCs: Spencer Gorman, Daniel Perez and Frank Stone, New Ecology, Inc.

  • QA/QC: Nathan Wicksman, New Ecology, Inc.

  • Owner/Developer: 2Life Communities

  • Photo credits: Anton Grassl & 2Life Communities

the faircliff exterior3

Affordable Housing

The Faircliff | Washington, D.C.

  • Architect: Eric Colbert & Associates

  • Construction Company: John Moriarty & Associates

  • CPHC: Jon Jensen

  • QA/QC: Brian Stanfill

  • Owner/Developer: FPE Development, LLC 

  • Mechanical Systems: Staengl Engineering

  • Photo credits: Jon Jenson, Chris Fuller

369 warren st interior1

Retrofit

369 Warren St | Brooklyn, NY

  • Architect: Ryan Enschede Studio

  • Construction Company: City Line Interiors

  • CPHCs: John Mitchell and Ed May

  • QA/QC: Troy Hodas, Spruce Mountain Inc.

  • Owner/Developer: 475 High Performance Building Supply

Photo credits: © Nicholas Venezia

ryerson woods education center interior1

Commercial/Institutional

Ryerson Woods Education Center | Deerfield, Illinois

  • Architect: Lake Flato Architects

  • Construction Company: Wight & Company

  • CPHC: John Taylor Schaffhauser, Lake Flato Architects

  • QA/QC: Graham Giovagnoli, Eco Achievers

  • Owner/Developer: Lake County Forest Preserves District

  • Photo credits: Steve Hall

beach green dunes exterior1

Best Project by a Young Professional

Beach Green Dunes III | Far Rockaway, New York

  • Architect: Bernheimer Architecture

  • Construction Company: L+M Development Partners

  • CPHC: Thomas Moore

  • QA/QC: Michael O'Donnell

  • Owner/Developer: L+M Development Partners

  • Photo credits: Steven Winter Associates, Inc.

the faircliff exterior1

Best Overall Project

The Faircliff | Washington, D.C.

  • Architect: Eric Colbert & Associates

  • Construction Company: John Moriarty & Associates

  • CPHC: Jon Jensen

  • QA/QC: Brian Stanfill

  • Owner/Developer: FPE Development, LLC 

  • Mechanical Systems: Staengl Engineering

  • Photo credits: Jon Jenson, Chris Fuller

Published: October 17, 2026
Contributor: Jay Fox
Categories: Article, News, Phius